
Plot 1 – The Linnet
Plot 1 – The Linnet
Plot 1 – The Linnet
Plot 1 – The Linnet
Plot 1 – The Linnet
Plot 1 – The Linnet
Plot 1 – The Linnet

Plot 1 — HT2 - The Linnet S/D

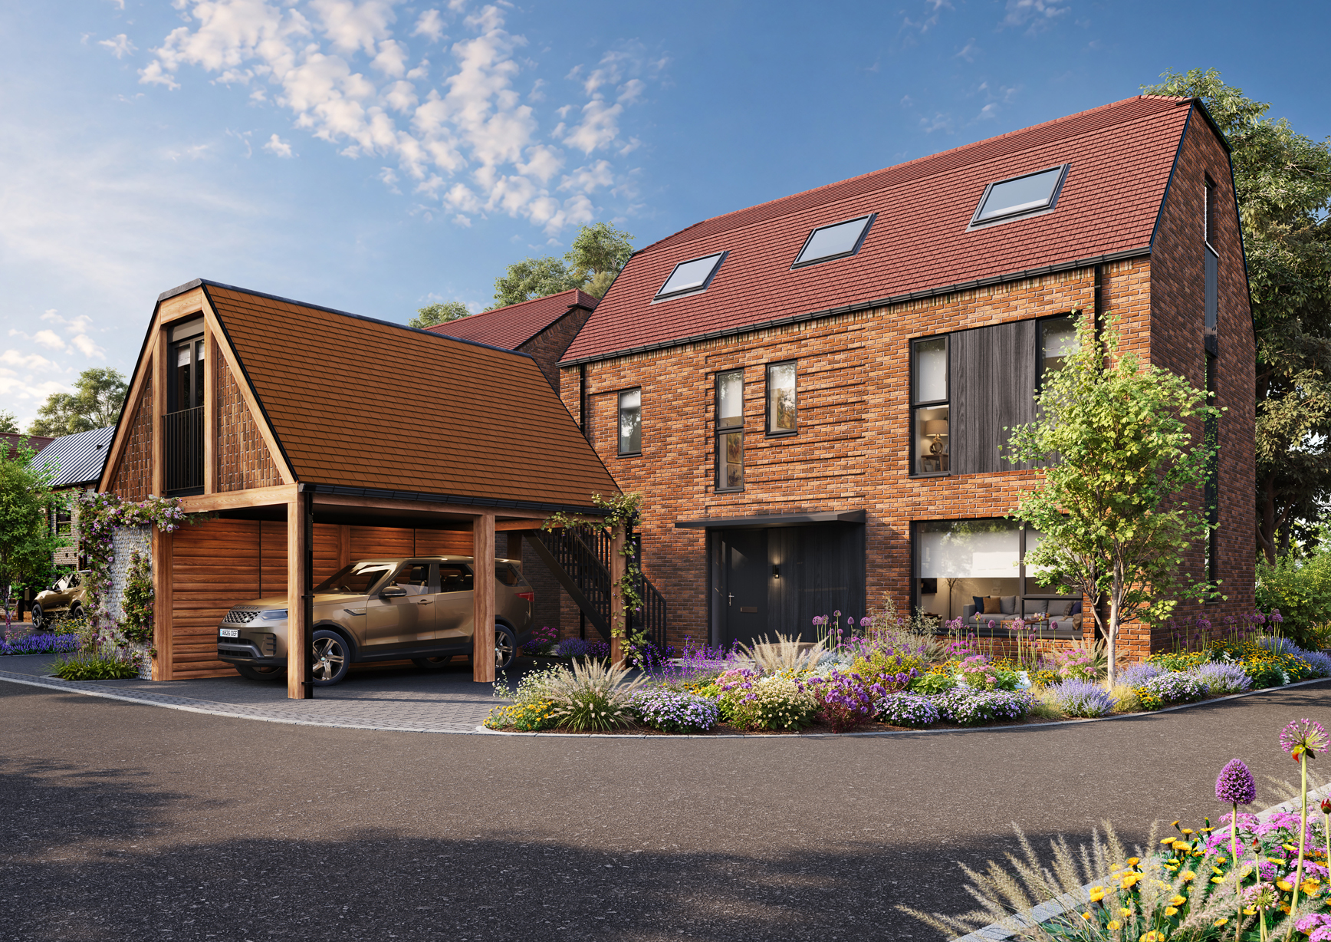
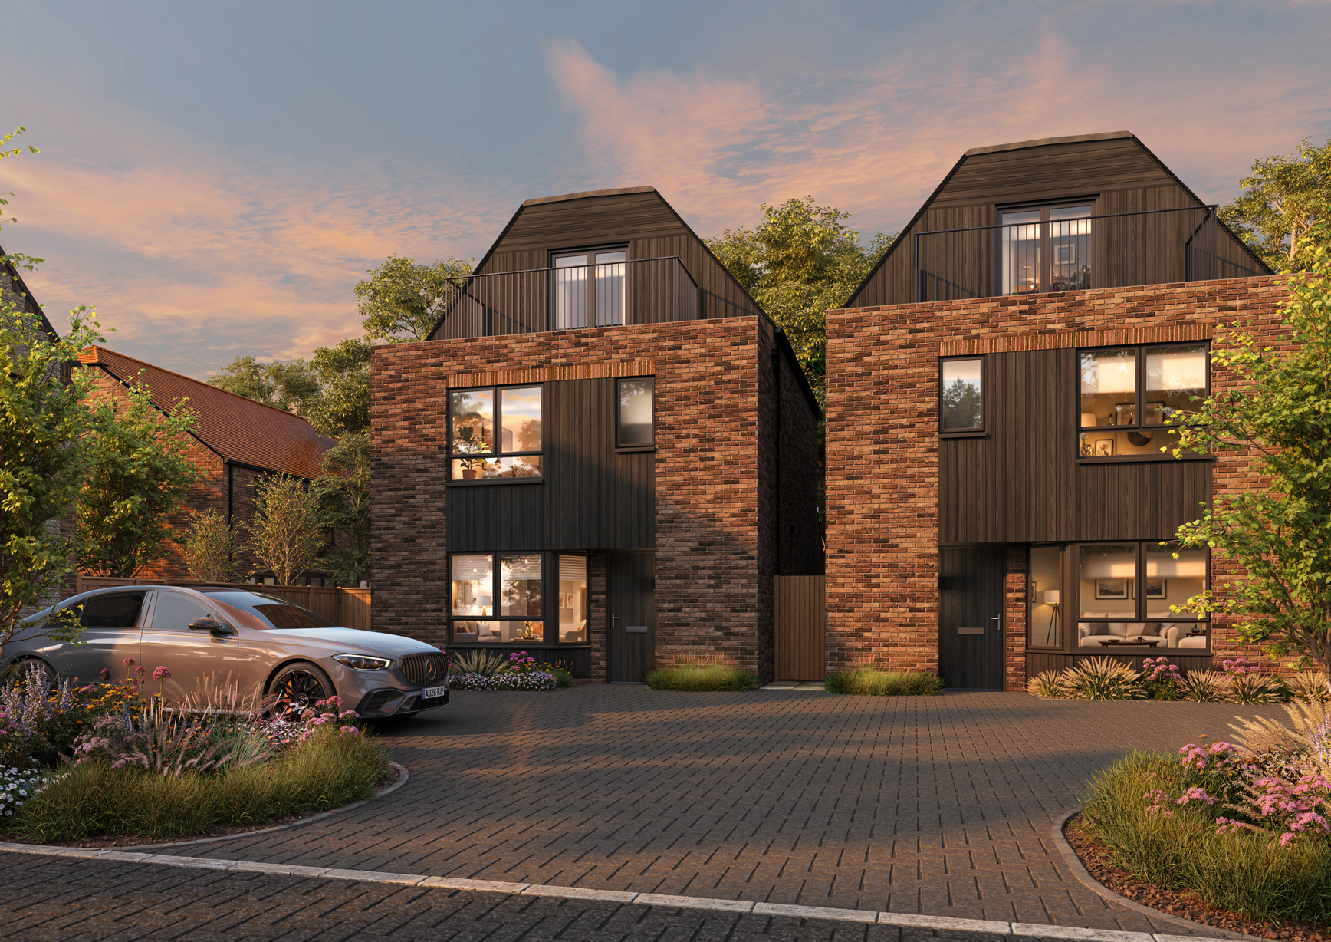
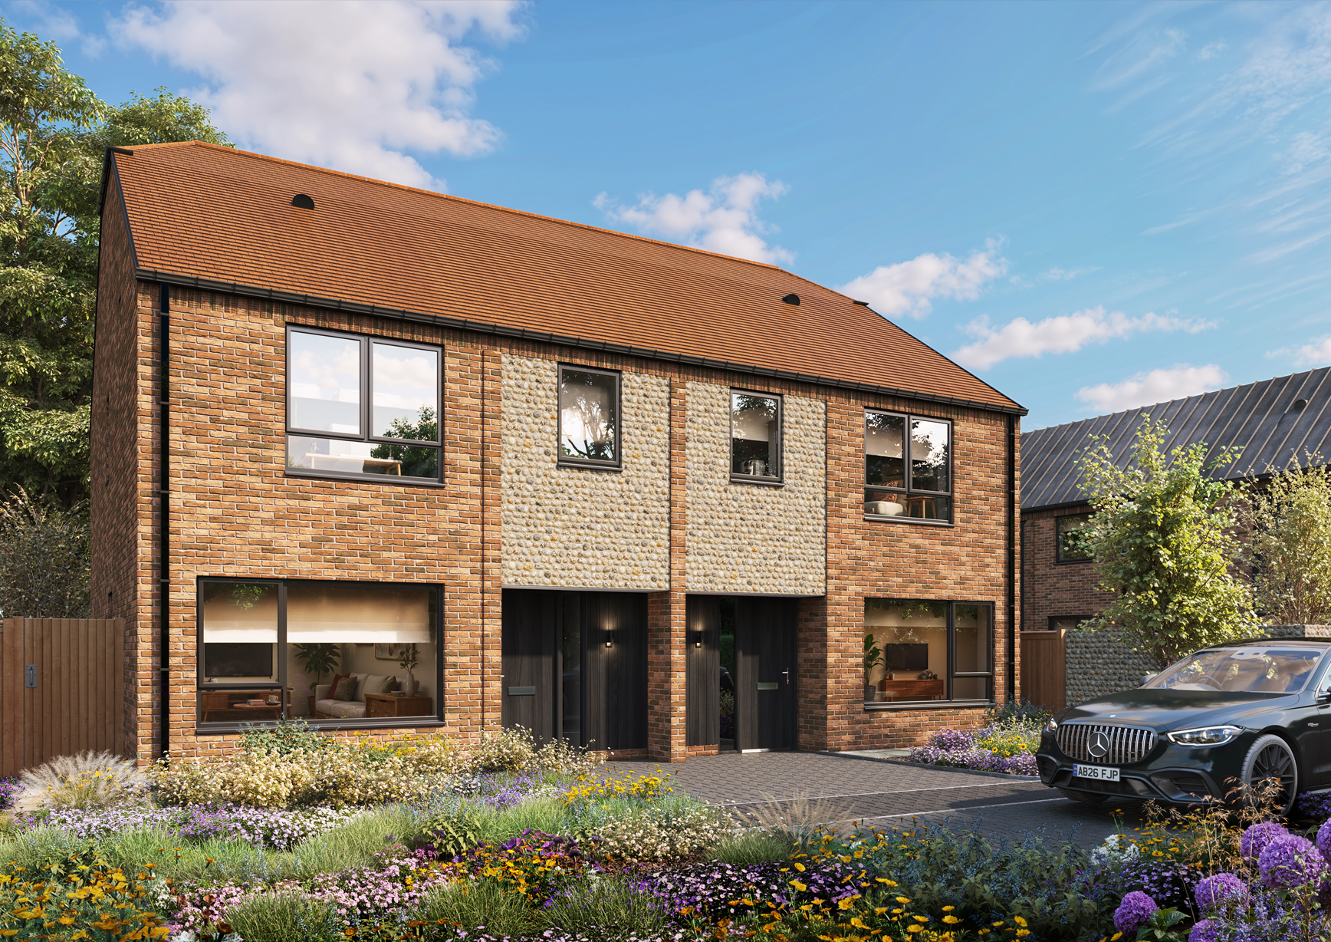
Spread across three impressive floors and extending over 1,300 sq. ft., is an exceptional example of contemporary architecture. The façade elegantly combines rustic brick with sleek dark cladding, creating an elegant and inviting first impression. A private driveway and thoughtfully landscaped front garden provide a welcoming entrance.

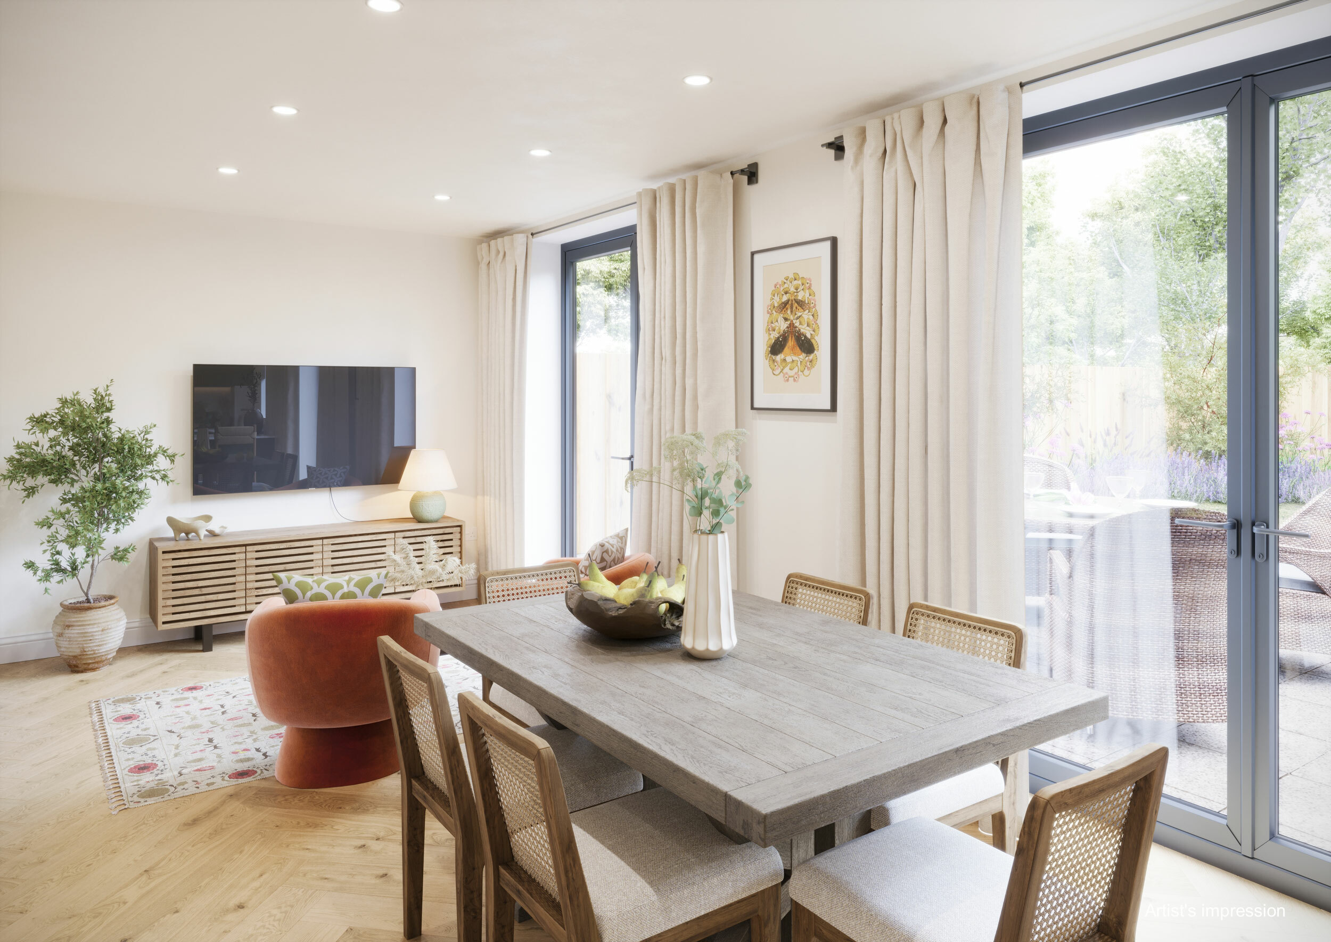
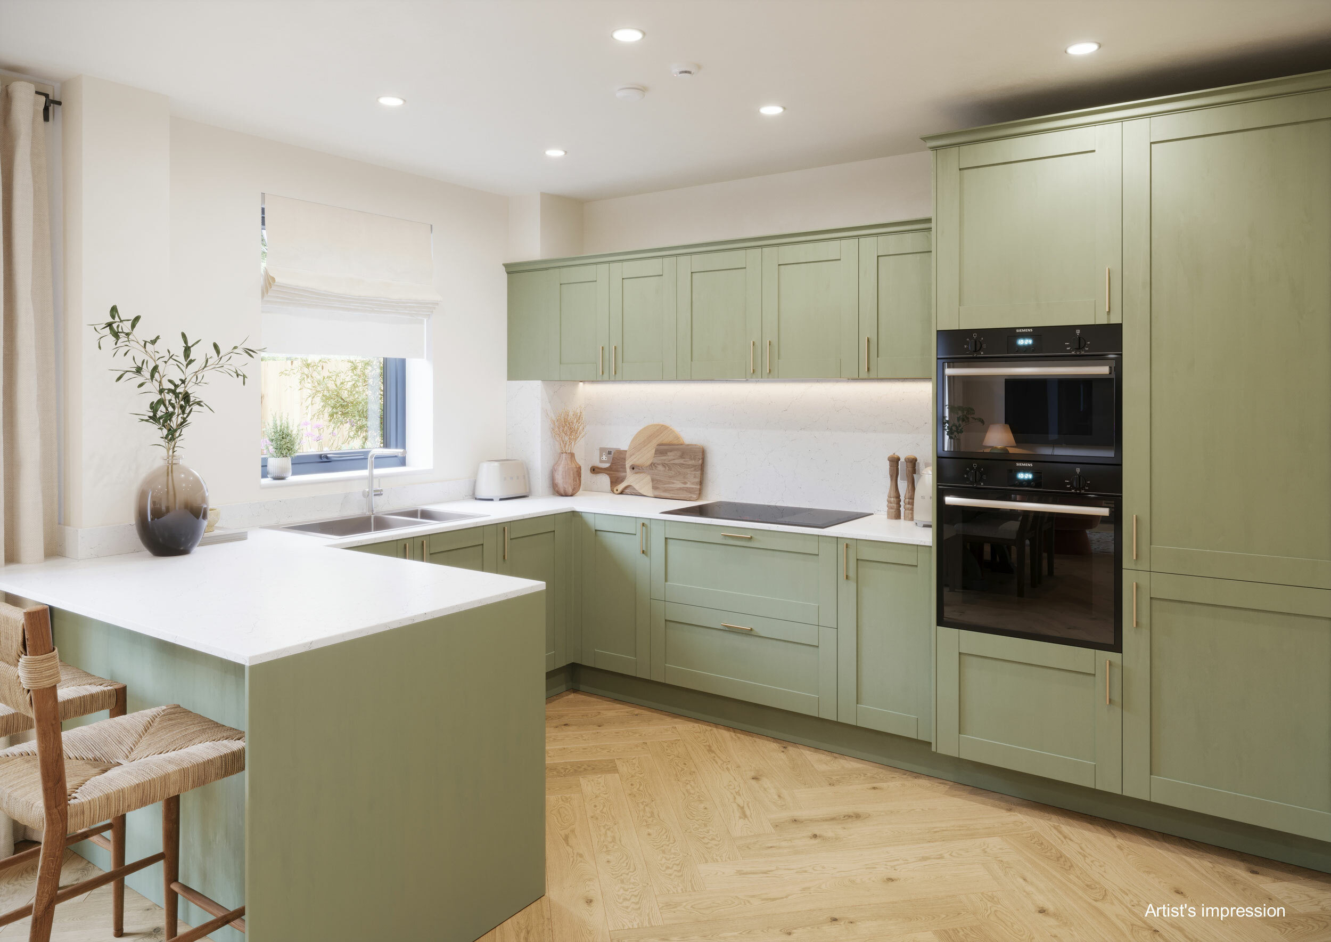
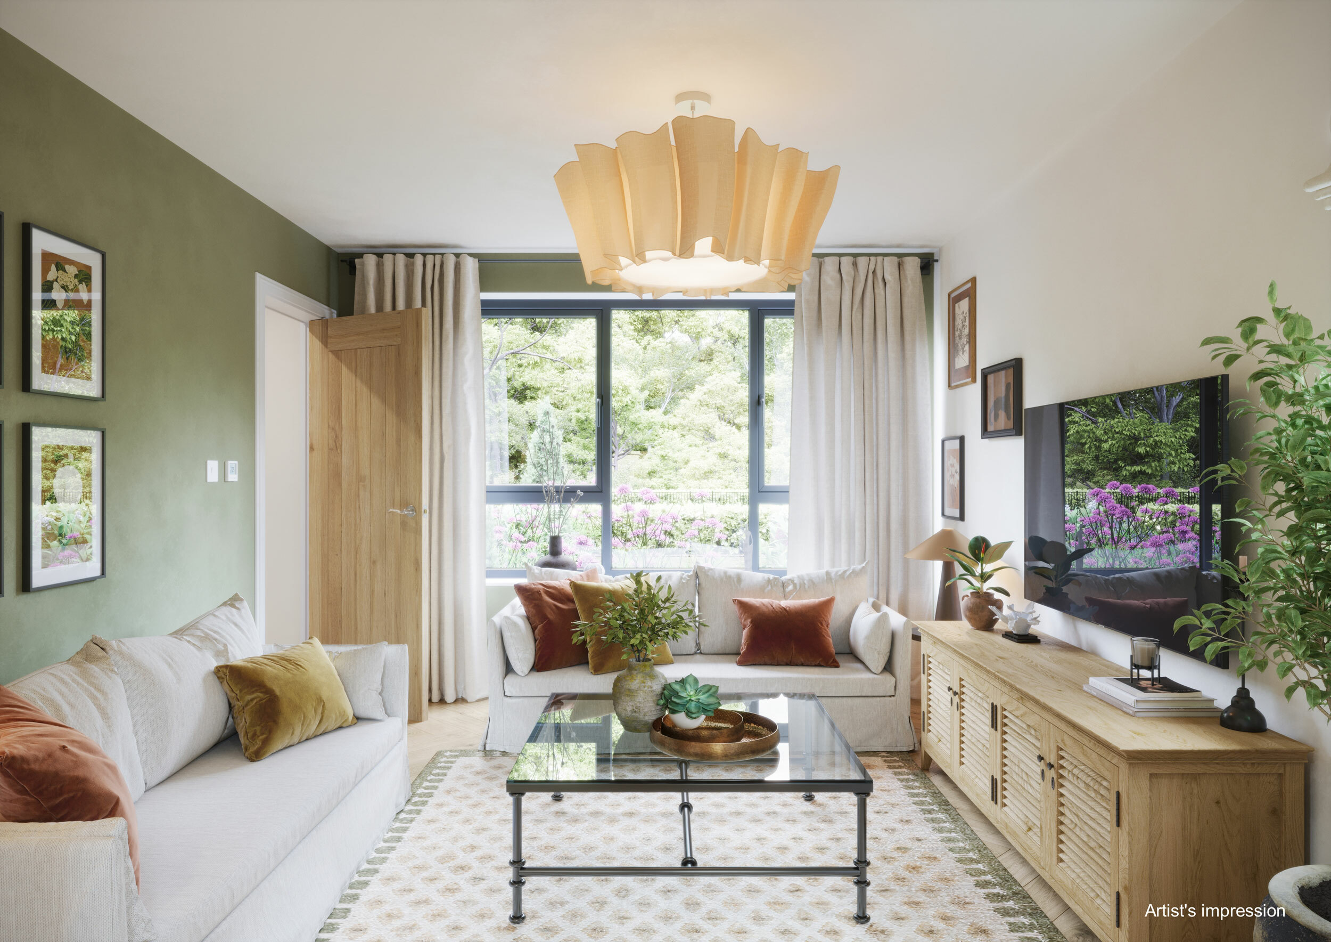
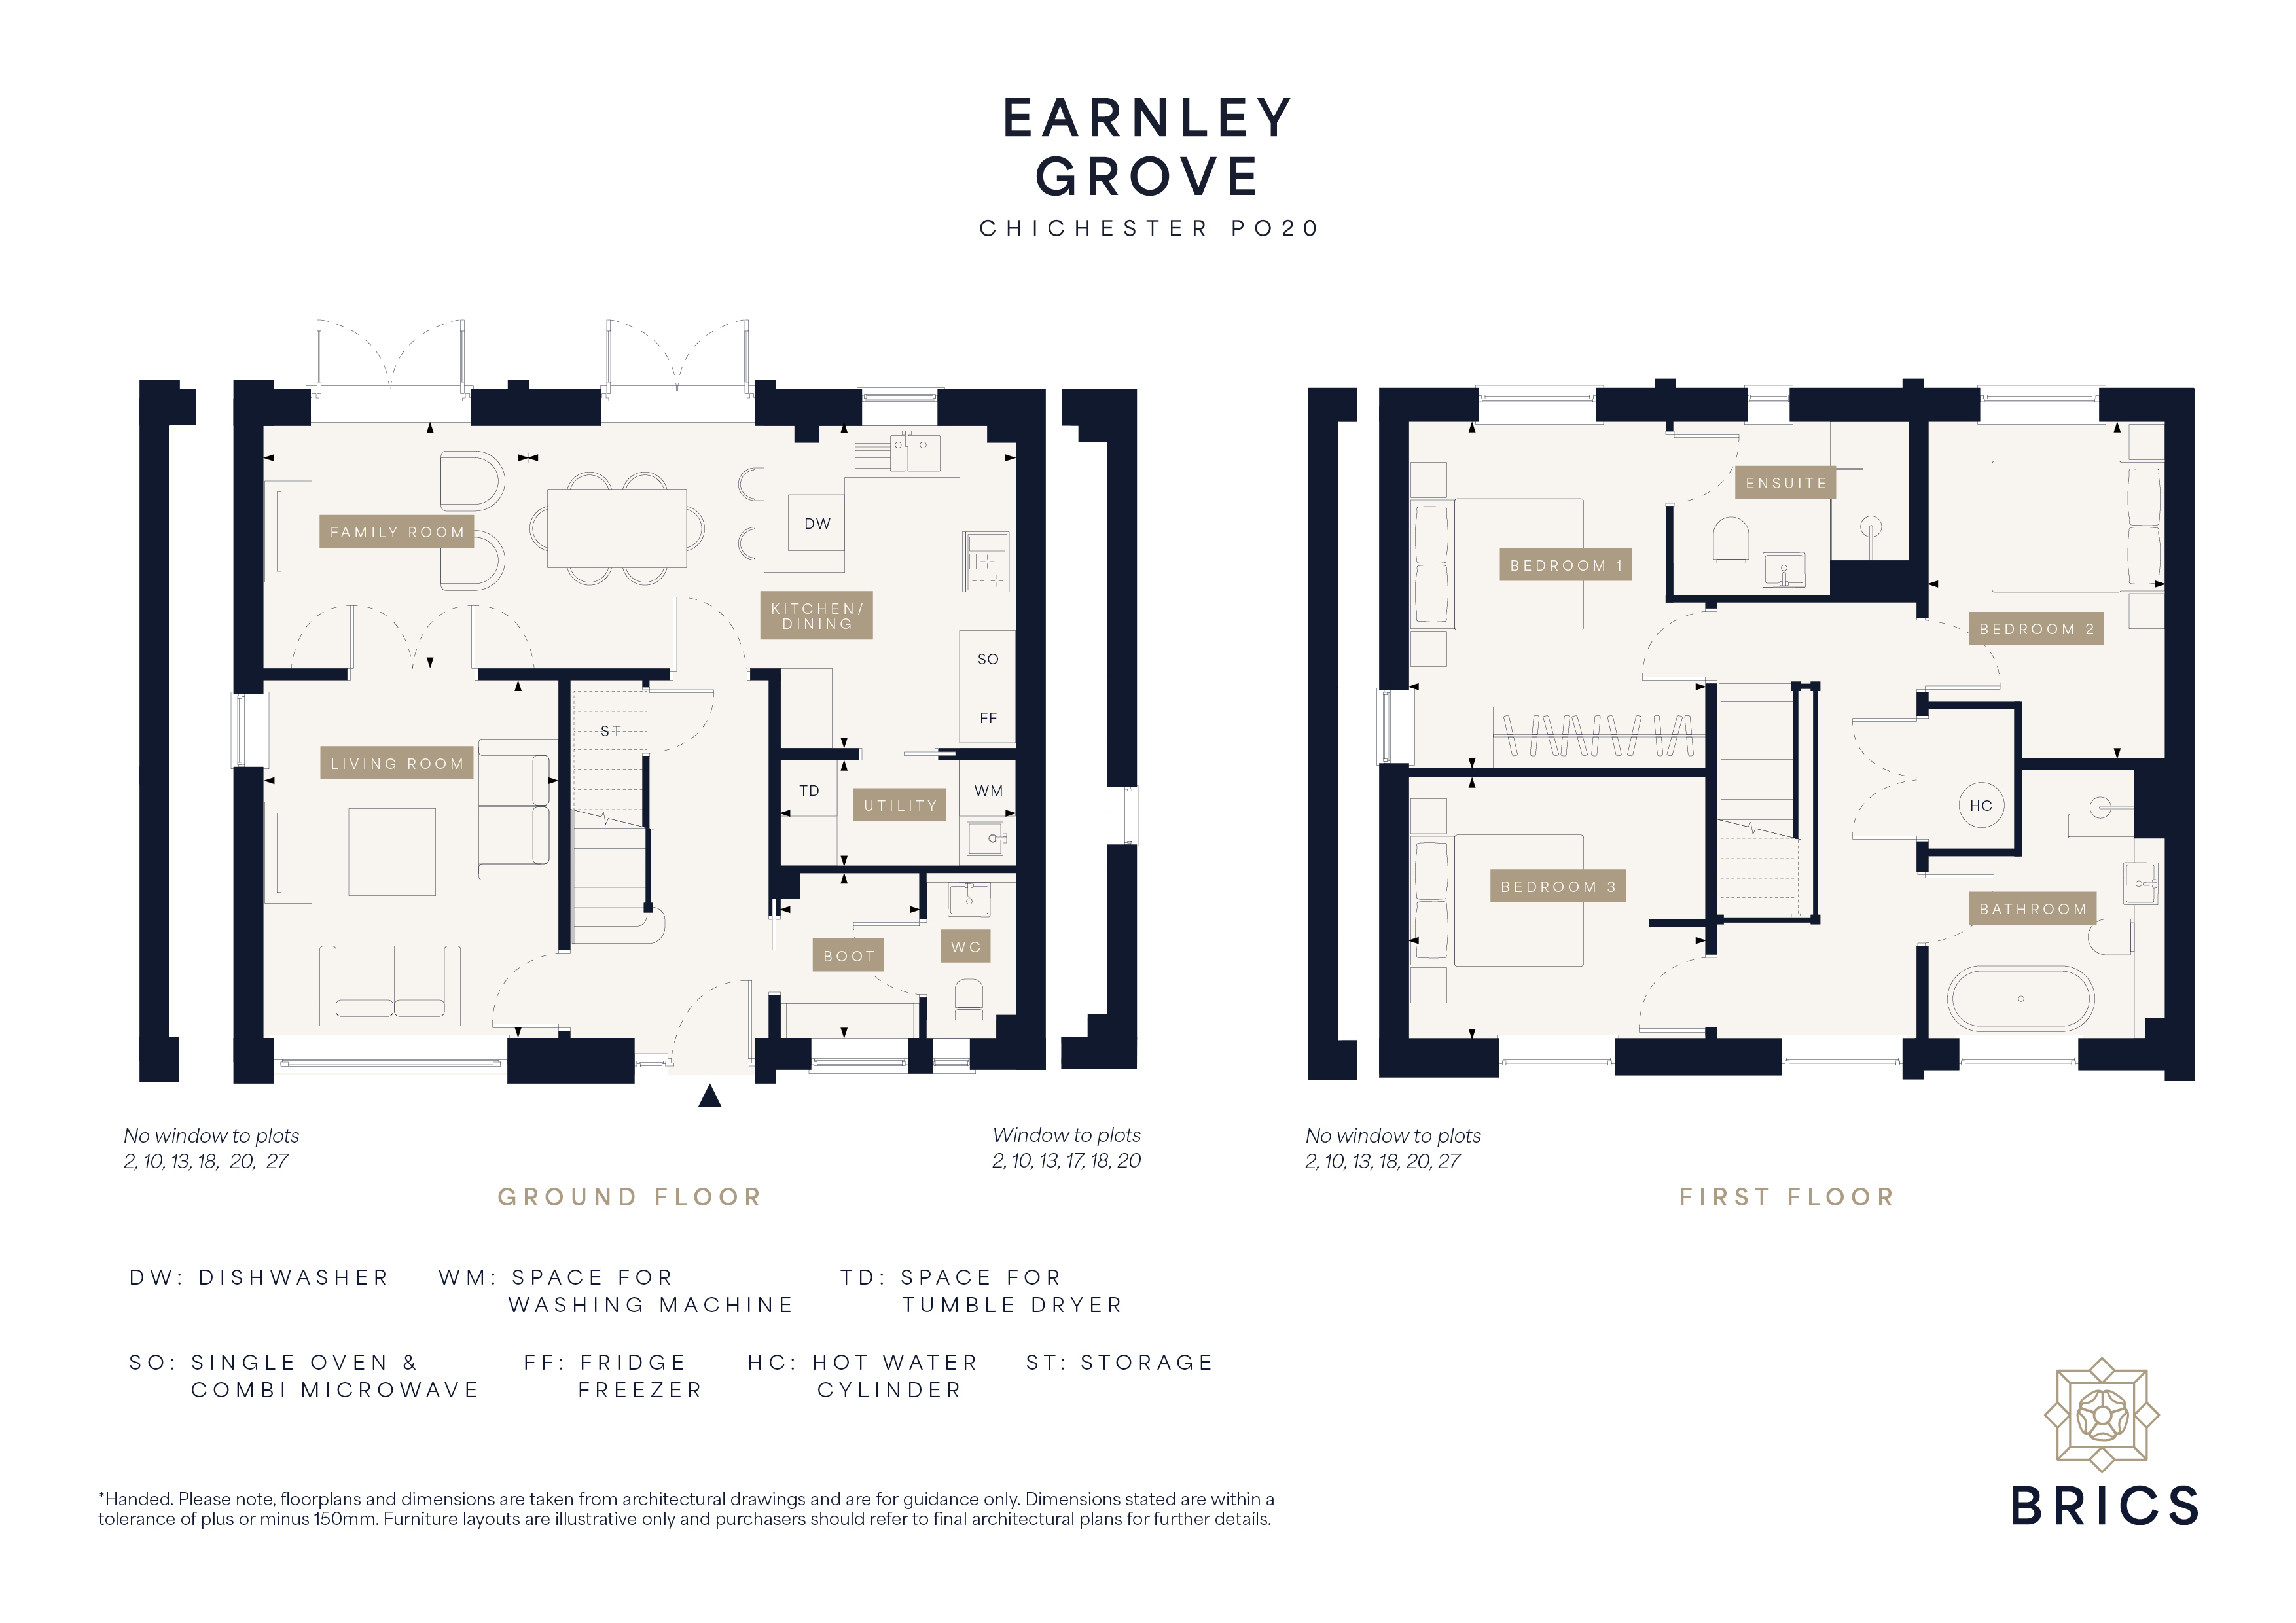
Step inside to discover a thoughtfully designed ground floor, where a spacious central hallway with clever understairs storage effortlessly links each room. To the left, a bright living room is framed by a large feature window, offering ample natural light and garden views. The heart of the home lies to the rear: a magnificent open-plan kitchen, dining, and family room, complete with a breakfast bar, generous pantry, and practical utility room. Entertaining is made effortless with two sets of double French doors leading out to a landscaped private garden — perfect for summer gatherings or quiet relaxation.

The ground floor also includes a practical boot room with direct access to a cloakroom, ideal for busy families or pet owners returning from coastal walks.

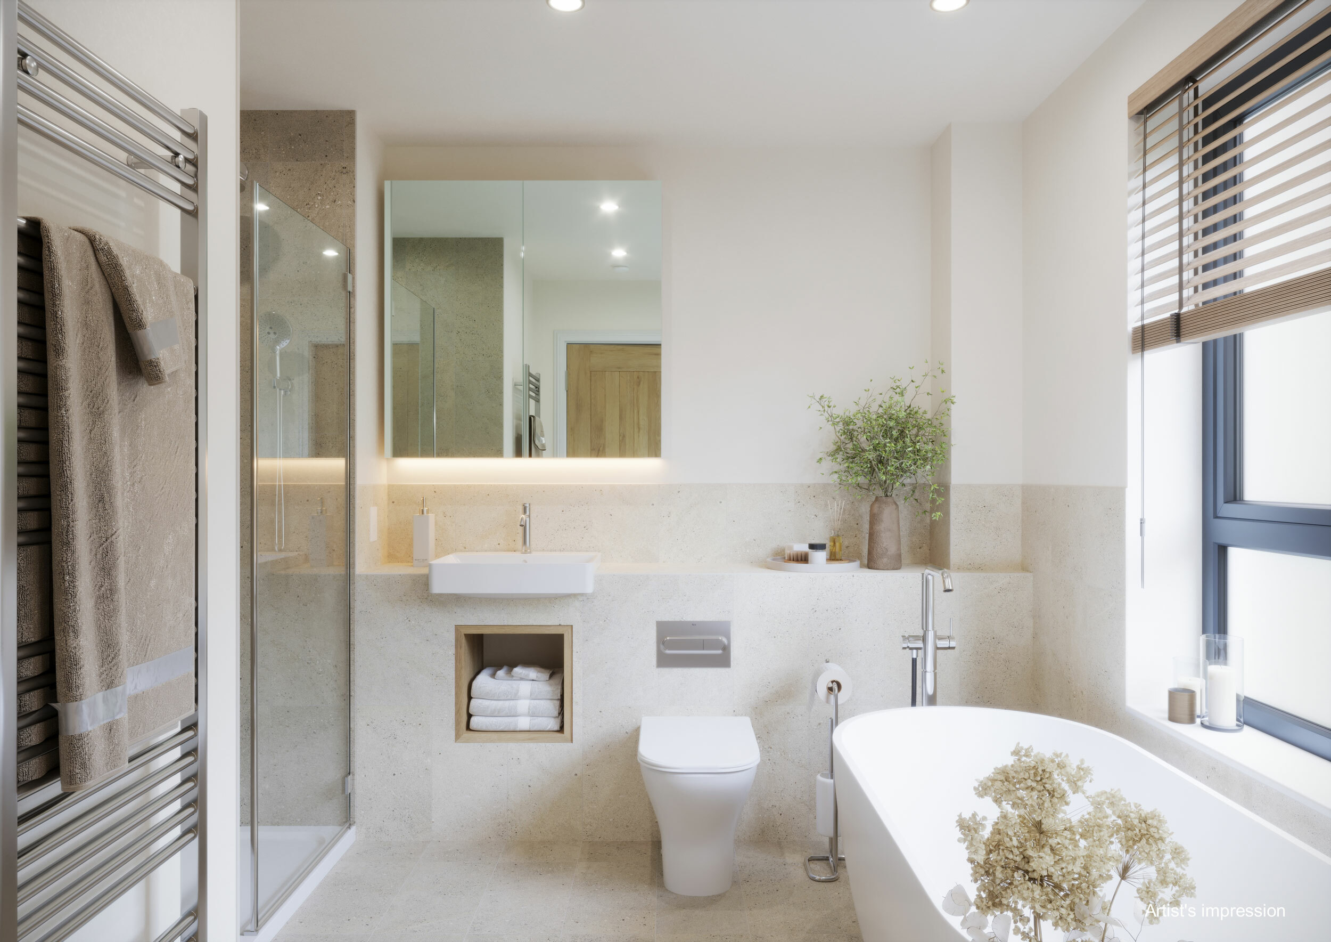
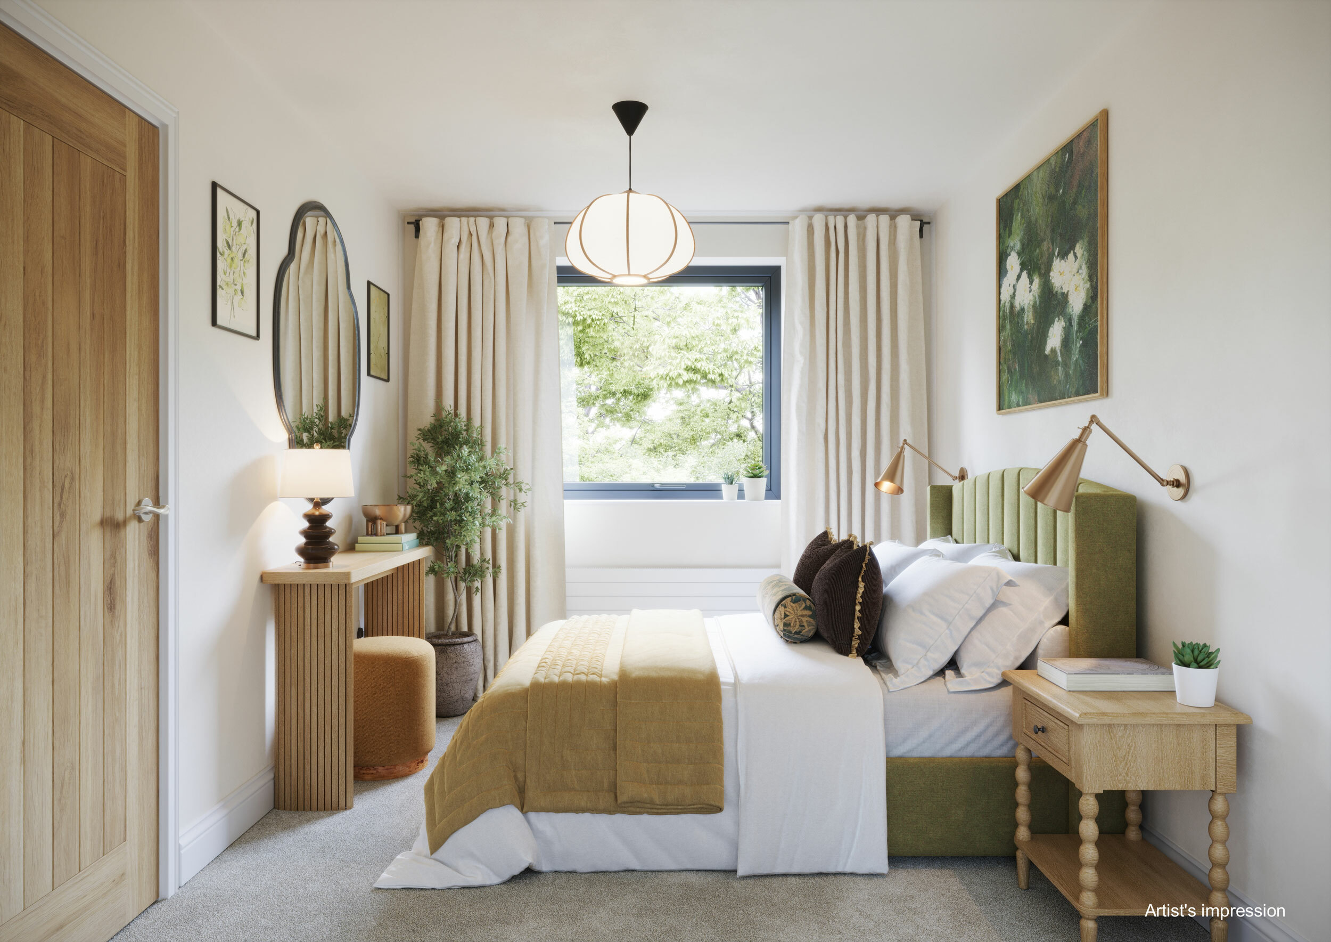
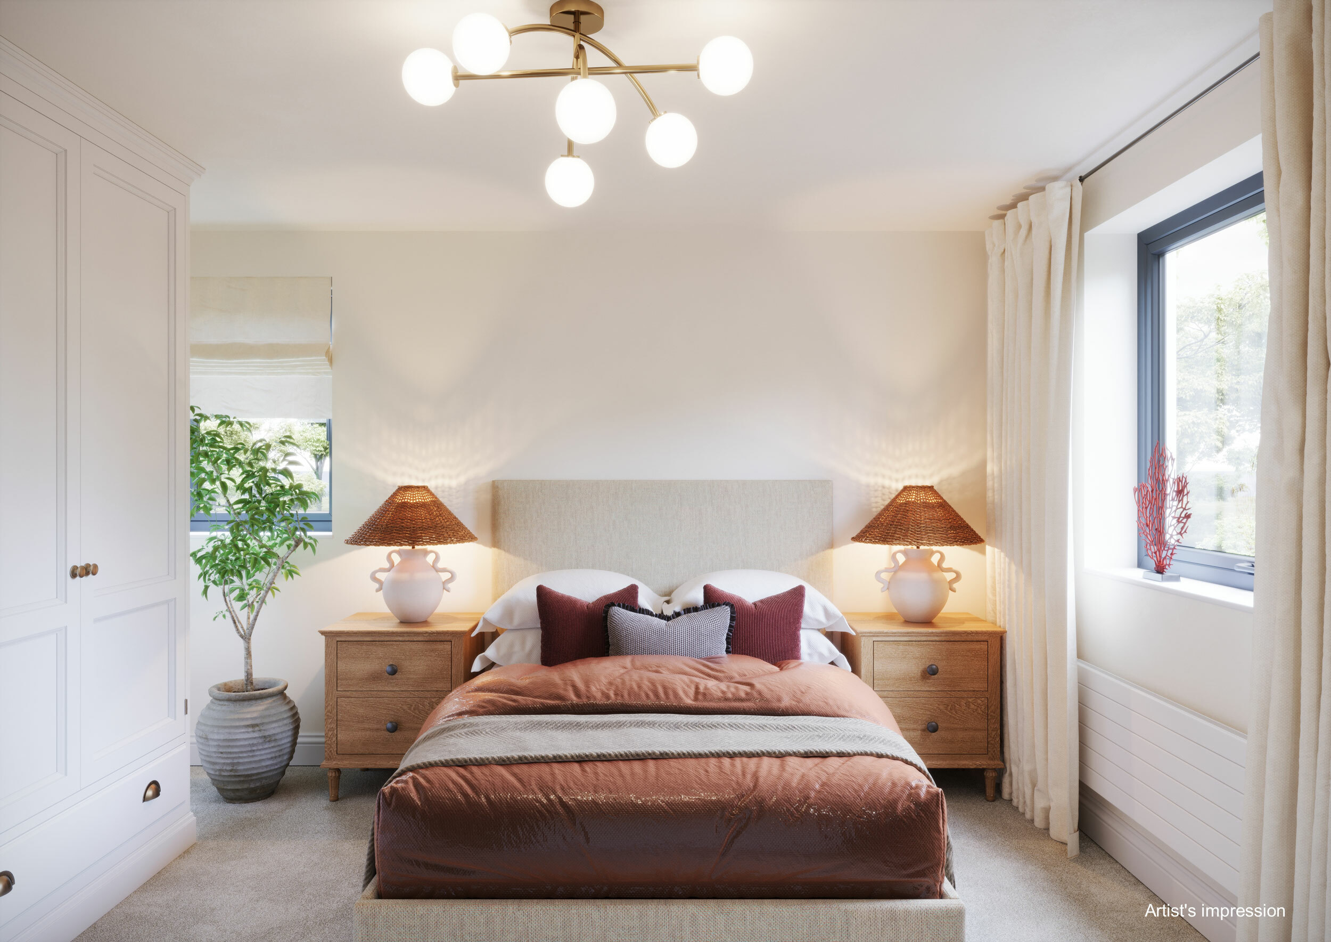
On the first floor, a spacious landing opens to three generous double bedrooms. The principal suite boasts built-in wardrobes and a sleek en suite bathroom, while the main family bathroom serves bedroom two and three. Ascend to the second floor to find the third double bedroom.

Throughout, the home benefits from high-specification fixtures such as an air-source heat pump for efficient eco-friendly heating, as well as modern kitchen appliances including a dishwasher and washing machine. Every detail has been considered for practicality and luxury.

Type
HT2 - The Linnet S/D
Bedrooms
3
Bathrooms
2
Sq ft
1303

£725,000

Plot 1 – The Linnet

Specification

  • Semi-detached house
  • Landscaped front garden
  • Open-plan kitchen
  • Utility room
  • Boot room
  • En suite bathroom
  • Air-source heat pump
  • Private garden
  • EV charging point

Meet our Designers

Designed together. Made to belong.

At Earnley Grove, architecture, landscape and interiors have been considered together from the beginning. BRICS has worked with specialists who share our belief that good design should respond to its surroundings, enrich everyday life and create a lasting sense of belonging.

From the materials that connect the homes to Earnley’s agricultural heritage to the planting, shared spaces and interior details, every element has been shaped by the character of this special setting.

The result is a contemporary collection of homes that feels unmistakably new, yet entirely at home.

John Pardey Architects

John Pardey Architects


A contemporary interpretation of a Sussex village lane

Earnley Grove was designed by John Pardey Architects, an award-winning practice known for creating bespoke homes and distinctive residential developments. The architectural vision began with a close study of Earnley itself. Rather than replicating the past, the team looked at the materials, proportions and forms found in the village’s traditional cottages, farm buildings and timber barns, reinterpreting them for modern life.

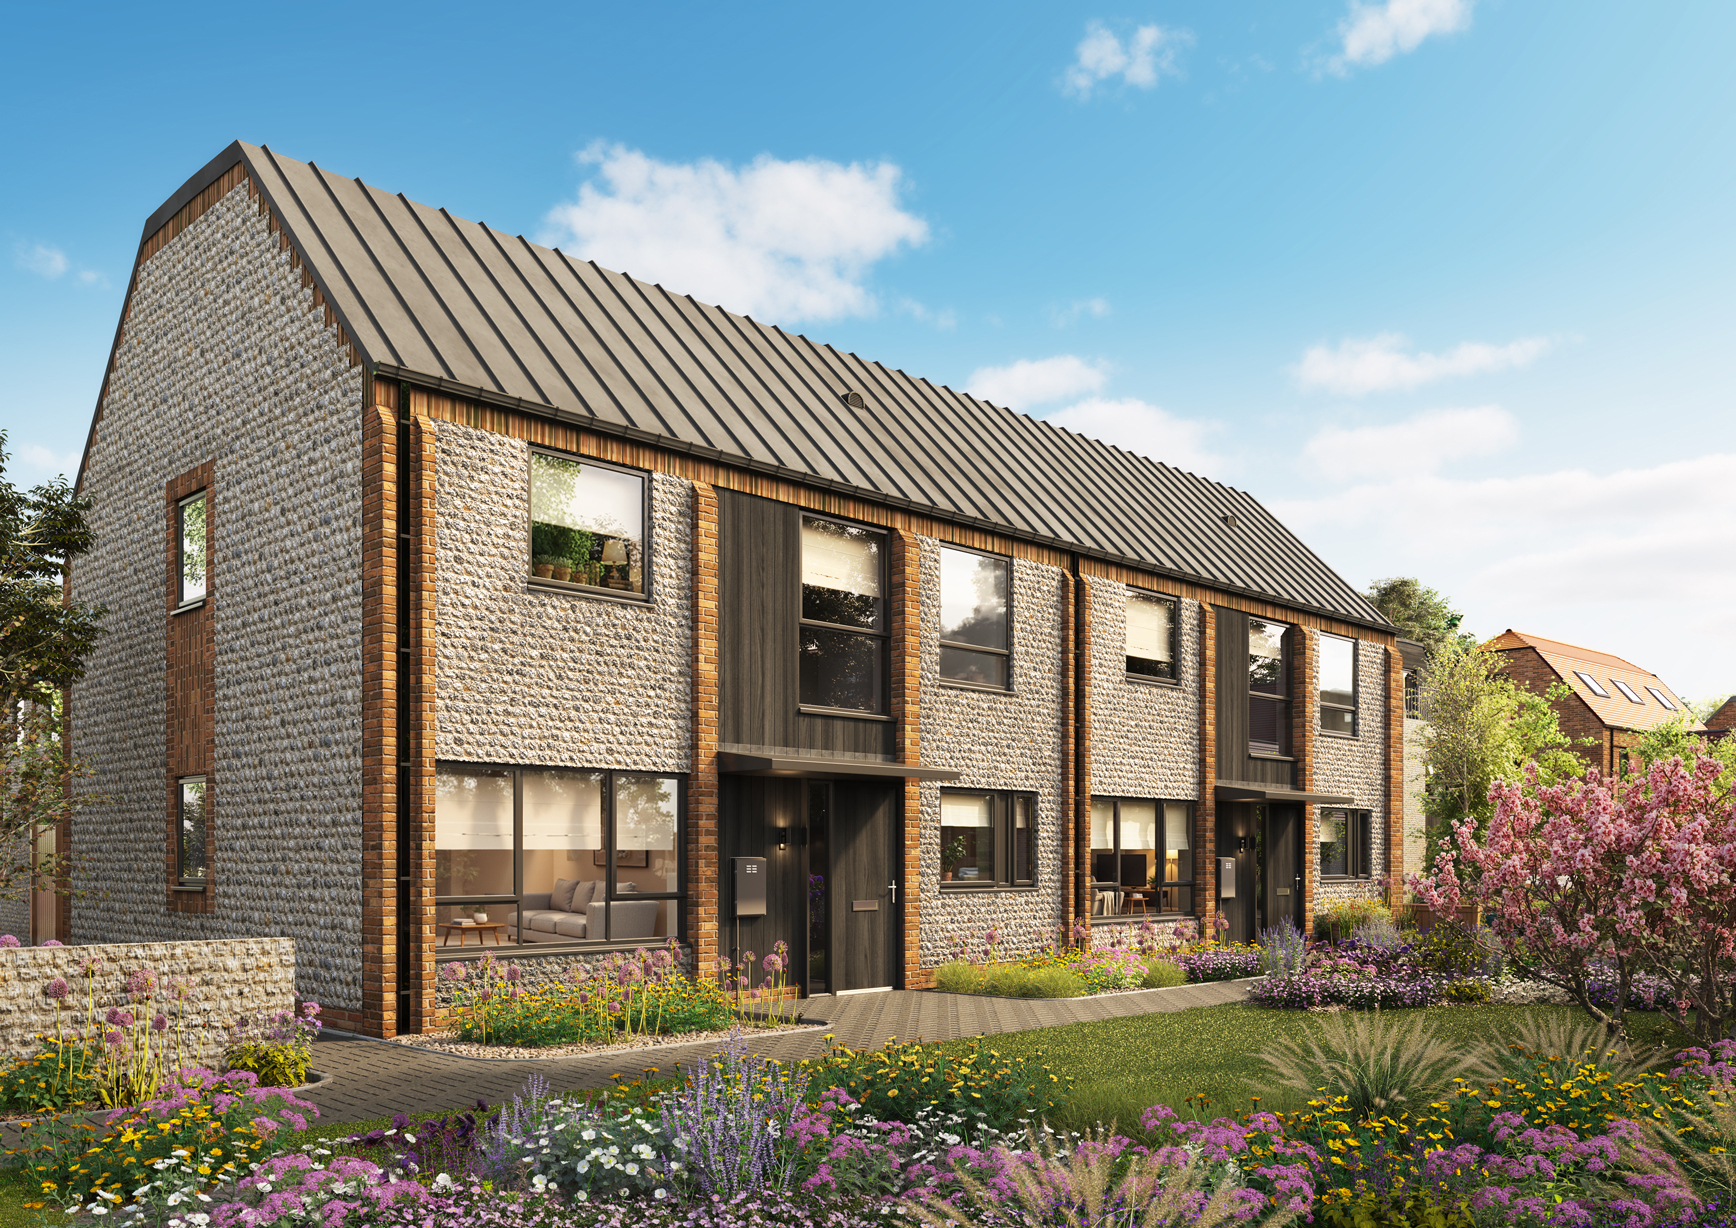
Coursed pebble walls, brick detailing, black-framed windows and a mixture of clay and zinc roofs give the development its own identity while ensuring it remains connected to its setting. Generous glazing, carefully proportioned rooms and contemporary layouts bring light, space and practicality into the homes.

The design of the wider neighbourhood was equally important. Earnley Grove has been imagined as a verdant village lane, with planting, sensitively positioned parking and thoughtfully designed outbuildings helping to reduce the visual impact of cars.

A new village green creates a welcoming space close to Earnley’s historic church, while the lane leads towards a woodland park at the rear of the development. Together, these features create a place that feels layered, established and naturally connected to the existing village. Earnley Grove’s sensitive response to its surroundings has seen the development shortlisted for the Housing Design Awards.

“Historic villages like Earnley weren’t designed for cars. Using planting and carefully considered outbuildings was key to creating a sense of place that feels verdant, layered and modern.”

Carl Gulland  |  Director, John Pardey Architects

BD Landscape Architects

BD Landscape Architects


Where people, place and nature come together

The landscape vision for Earnley Grove was created by BD Landscape Architects, an award-winning practice specialising in sustainable design and creative ecology. Landscape has not been treated as something added after the homes were designed. It plays a central role in how the whole development looks, feels and functions.

Generous informal planting and grass-permeable paving help create the feeling of a gently meandering village lane. Existing mature trees have been retained wherever possible and complemented by native hedgerows, woodland planting, orchard trees and species-rich meadows.These natural layers frame views through the development, soften the streetscape and help Earnley Grove feel as though it has evolved over time.

The design also draws on familiar features of traditional village life. A new green, orchard copse and enhanced woodland park provide places for neighbours to meet, children to explore and the wider community to connect with nature.

At the rear of the development, the woodland park will create a quieter, more natural space incorporating meadowland, fallen trees, a pond-dipping deck and habitats designed to support wildlife.This landscape-led approach helps Earnley Grove become more than a collection of homes. It creates an environmentally resilient and socially connected neighbourhood rooted in the character of its location.

“Earnley Grove shows how thoughtful, landscape-led design can create places that are environmentally resilient, socially connected and deeply rooted in their local character.”

Rob Beswick  |  Founder and Director, BD Landscape Architects

Camilla Barden, Iddy Design

Camilla Barden, Iddy Design


Bringing the Earnley Grove show home to life

Camilla Barden of Iddy Design has created the interior scheme for the Earnley Grove show home, which will open later this year.
The design has been developed to complement the architecture of the home and help visitors imagine what life at Earnley Grove could feel like.

Taking inspiration from the surrounding coastal landscape and neighbouring nature reserve, Camilla’s scheme brings together natural linens, soft green hues, warm timber tones and tactile materials to create a calm and welcoming atmosphere.

The nearby marram grasses provided a particular reference point, shaping an earthy, understated palette that connects the show home to its setting without relying on obvious coastal themes. Subtle references to the area’s heritage appear through vintage-inspired wallpapers, traditional floral motifs and classically influenced furniture. These are balanced by contemporary colours, clean-lined silhouettes and organic forms, allowing the finished show home to feel modern while retaining gentle echoes of the past.

Restraint has played an important part in the design. Minimal window treatments allow the home’s generous glazing, impressive ceiling heights and carefully proportioned rooms to take centre stage. Natural light will change the character of the interiors throughout the day while drawing the surrounding landscape into the home. The scheme has been created to resonate with a broad range of potential buyers, from growing families to downsizers. Its neutral foundations feel sophisticated without being formal, helping visitors picture how they could make an Earnley Grove home their own.

More playful details feature in spaces such as the children’s bedroom, where beautifully illustrated wallpaper introduces warmth, personality and a sense of joy while remaining connected to the character of the wider scheme. When the show home opens, visitors can expect an interior that feels light, timeless and closely connected to its setting—a calm and inspiring expression of life at Earnley Grove.

“The overall feeling is one of calm and quiet respite. Sophisticated without feeling formal, the interiors celebrate both the architecture and their setting.”

Camilla Barden  |  Interior Designer, Iddy Design

Get in Touch

Enquire Now

Complete the form below and a member of our team will be in touch to arrange a viewing or answer any questions.