
John Pardey Architects
A contemporary interpretation of a Sussex village lane
Earnley Grove was designed by John Pardey Architects, an award-winning practice known for creating bespoke homes and distinctive residential developments. The architectural vision began with a close study of Earnley itself. Rather than replicating the past, the team looked at the materials, proportions and forms found in the village’s traditional cottages, farm buildings and timber barns, reinterpreting them for modern life.
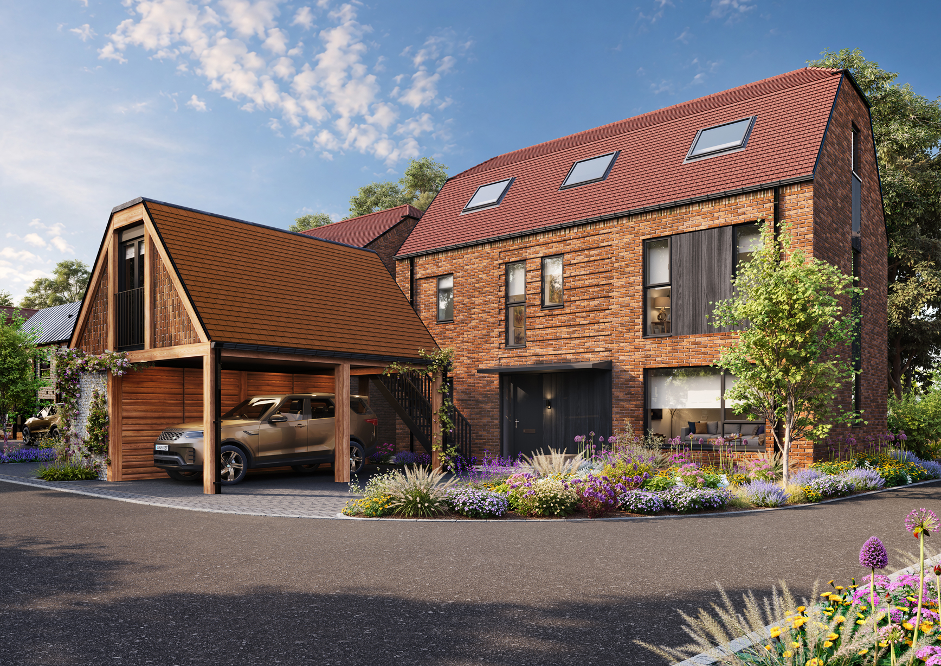
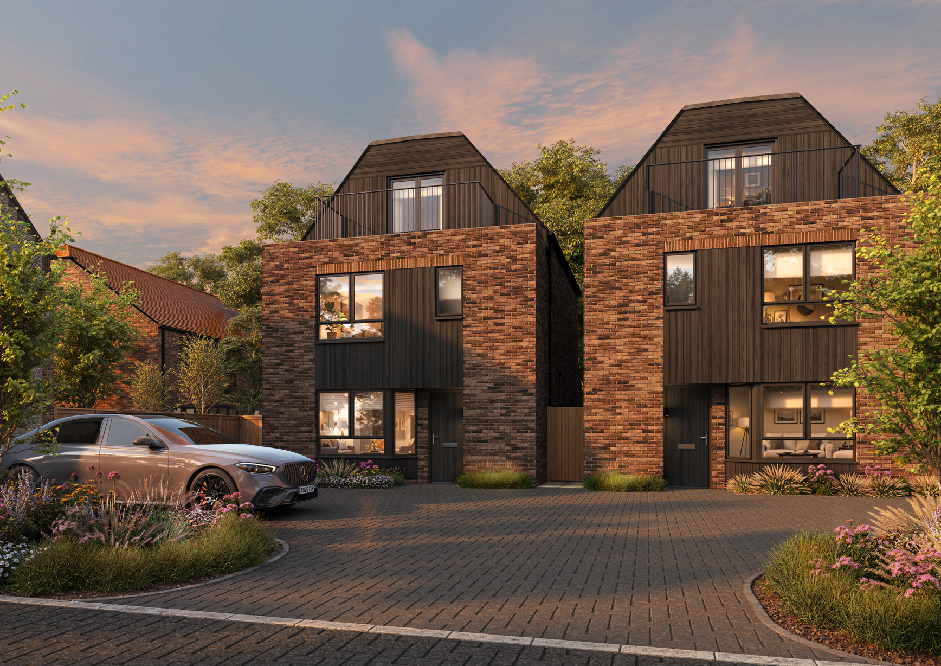
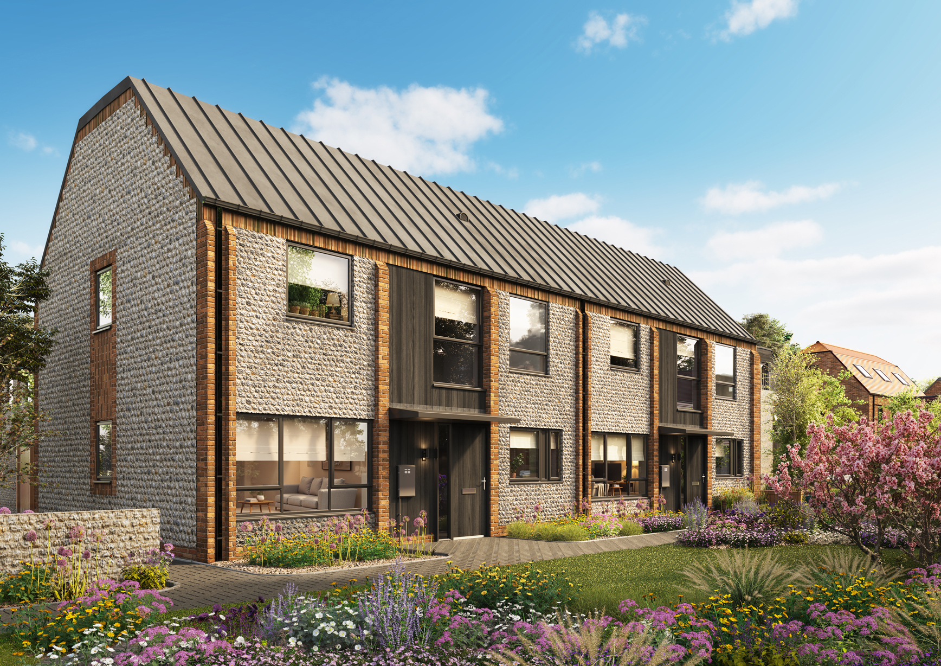
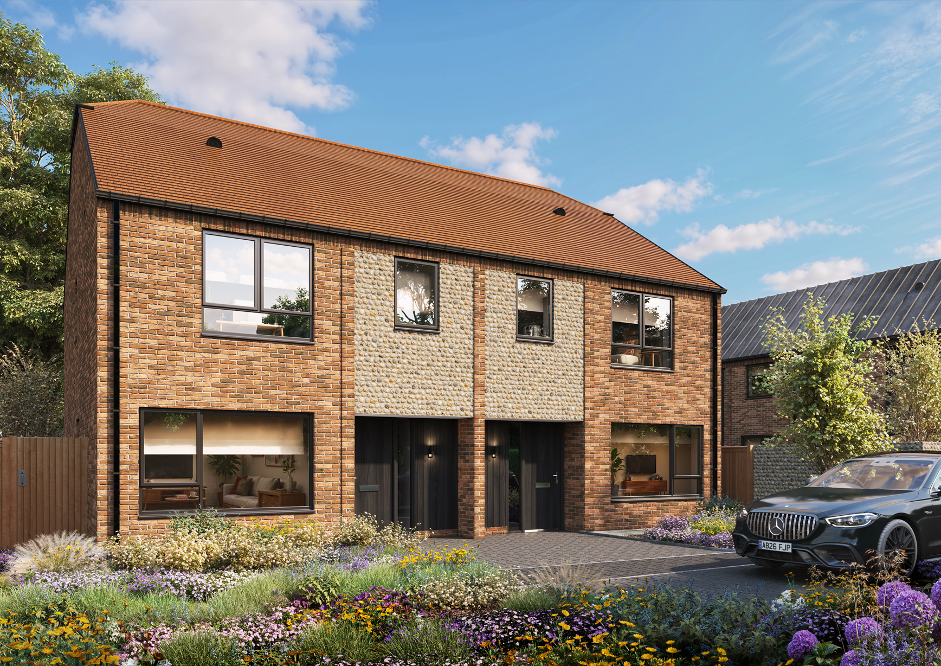
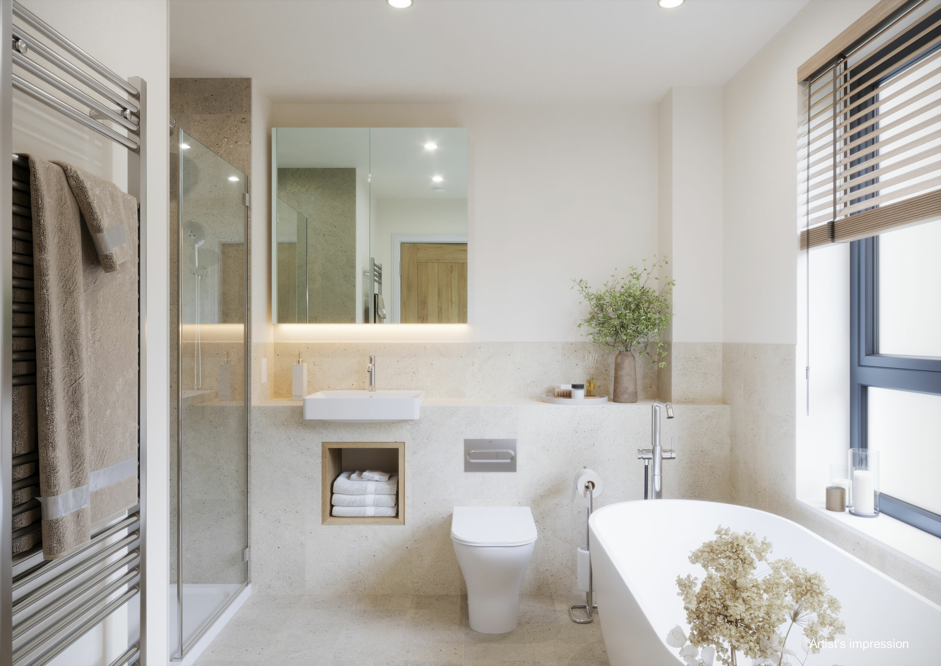
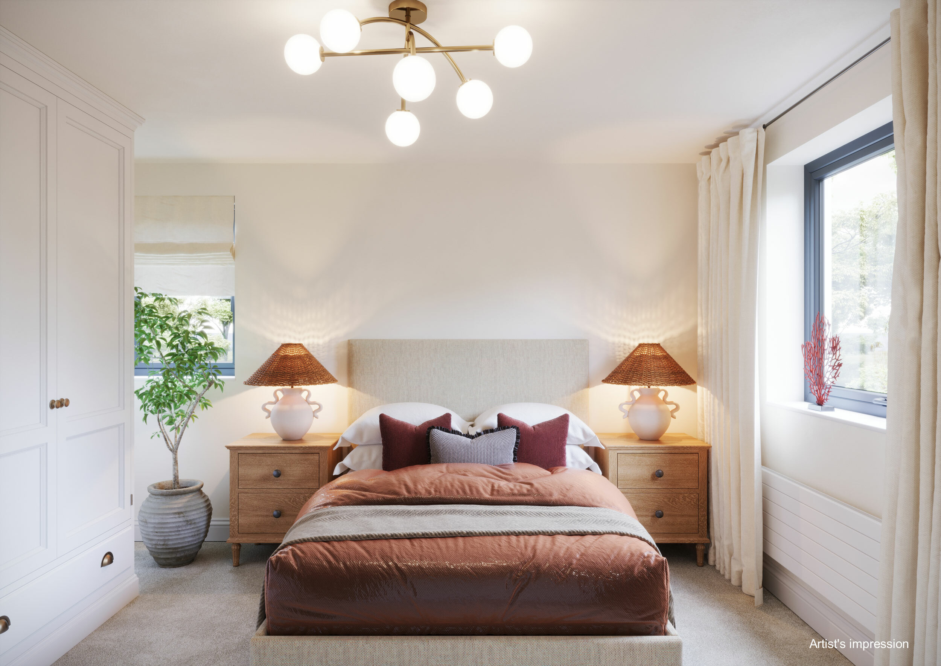
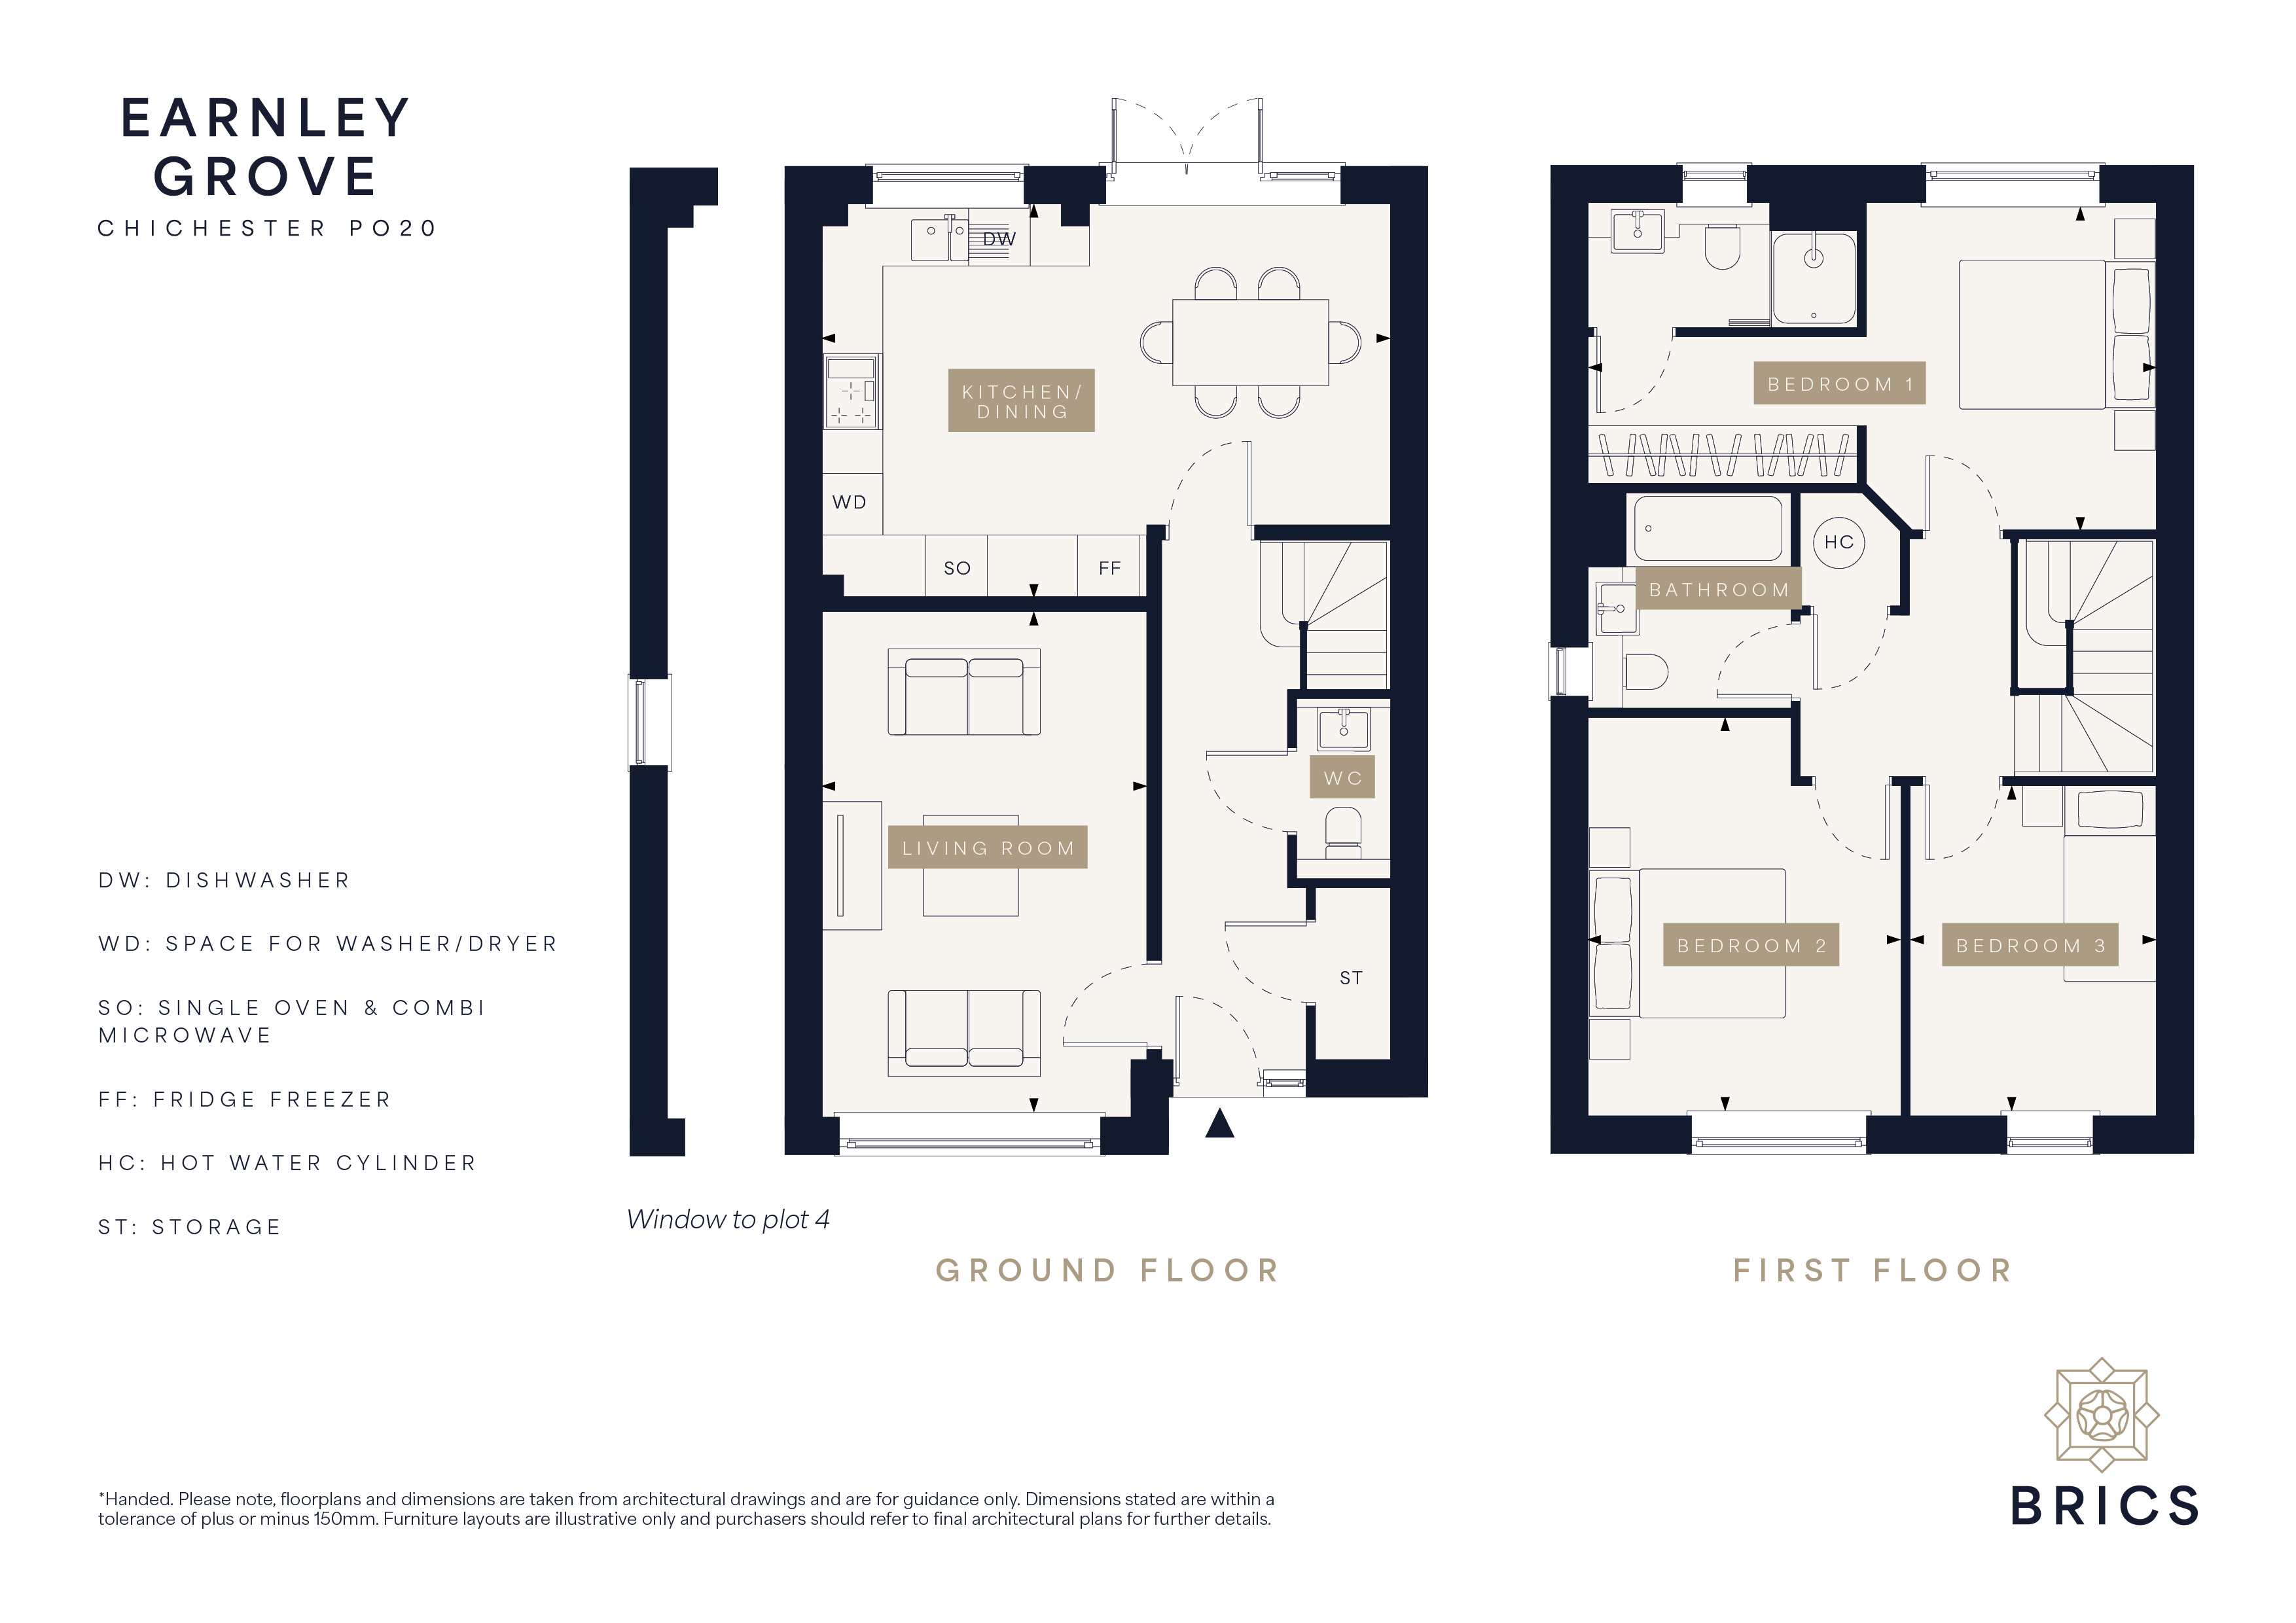
Coursed pebble walls, brick detailing, black-framed windows and a mixture of clay and zinc roofs give the development its own identity while ensuring it remains connected to its setting. Generous glazing, carefully proportioned rooms and contemporary layouts bring light, space and practicality into the homes.
The design of the wider neighbourhood was equally important. Earnley Grove has been imagined as a verdant village lane, with planting, sensitively positioned parking and thoughtfully designed outbuildings helping to reduce the visual impact of cars.
A new village green creates a welcoming space close to Earnley’s historic church, while the lane leads towards a woodland park at the rear of the development. Together, these features create a place that feels layered, established and naturally connected to the existing village. Earnley Grove’s sensitive response to its surroundings has seen the development shortlisted for the Housing Design Awards.
“Historic villages like Earnley weren’t designed for cars. Using planting and carefully considered outbuildings was key to creating a sense of place that feels verdant, layered and modern.”
Carl Gulland | Director, John Pardey Architects