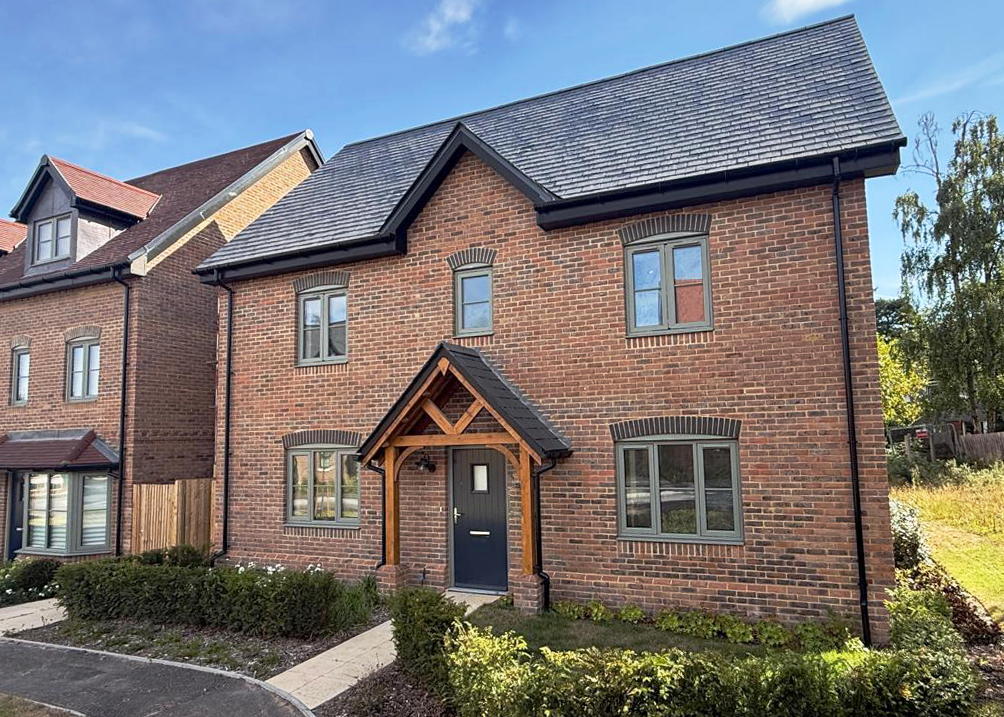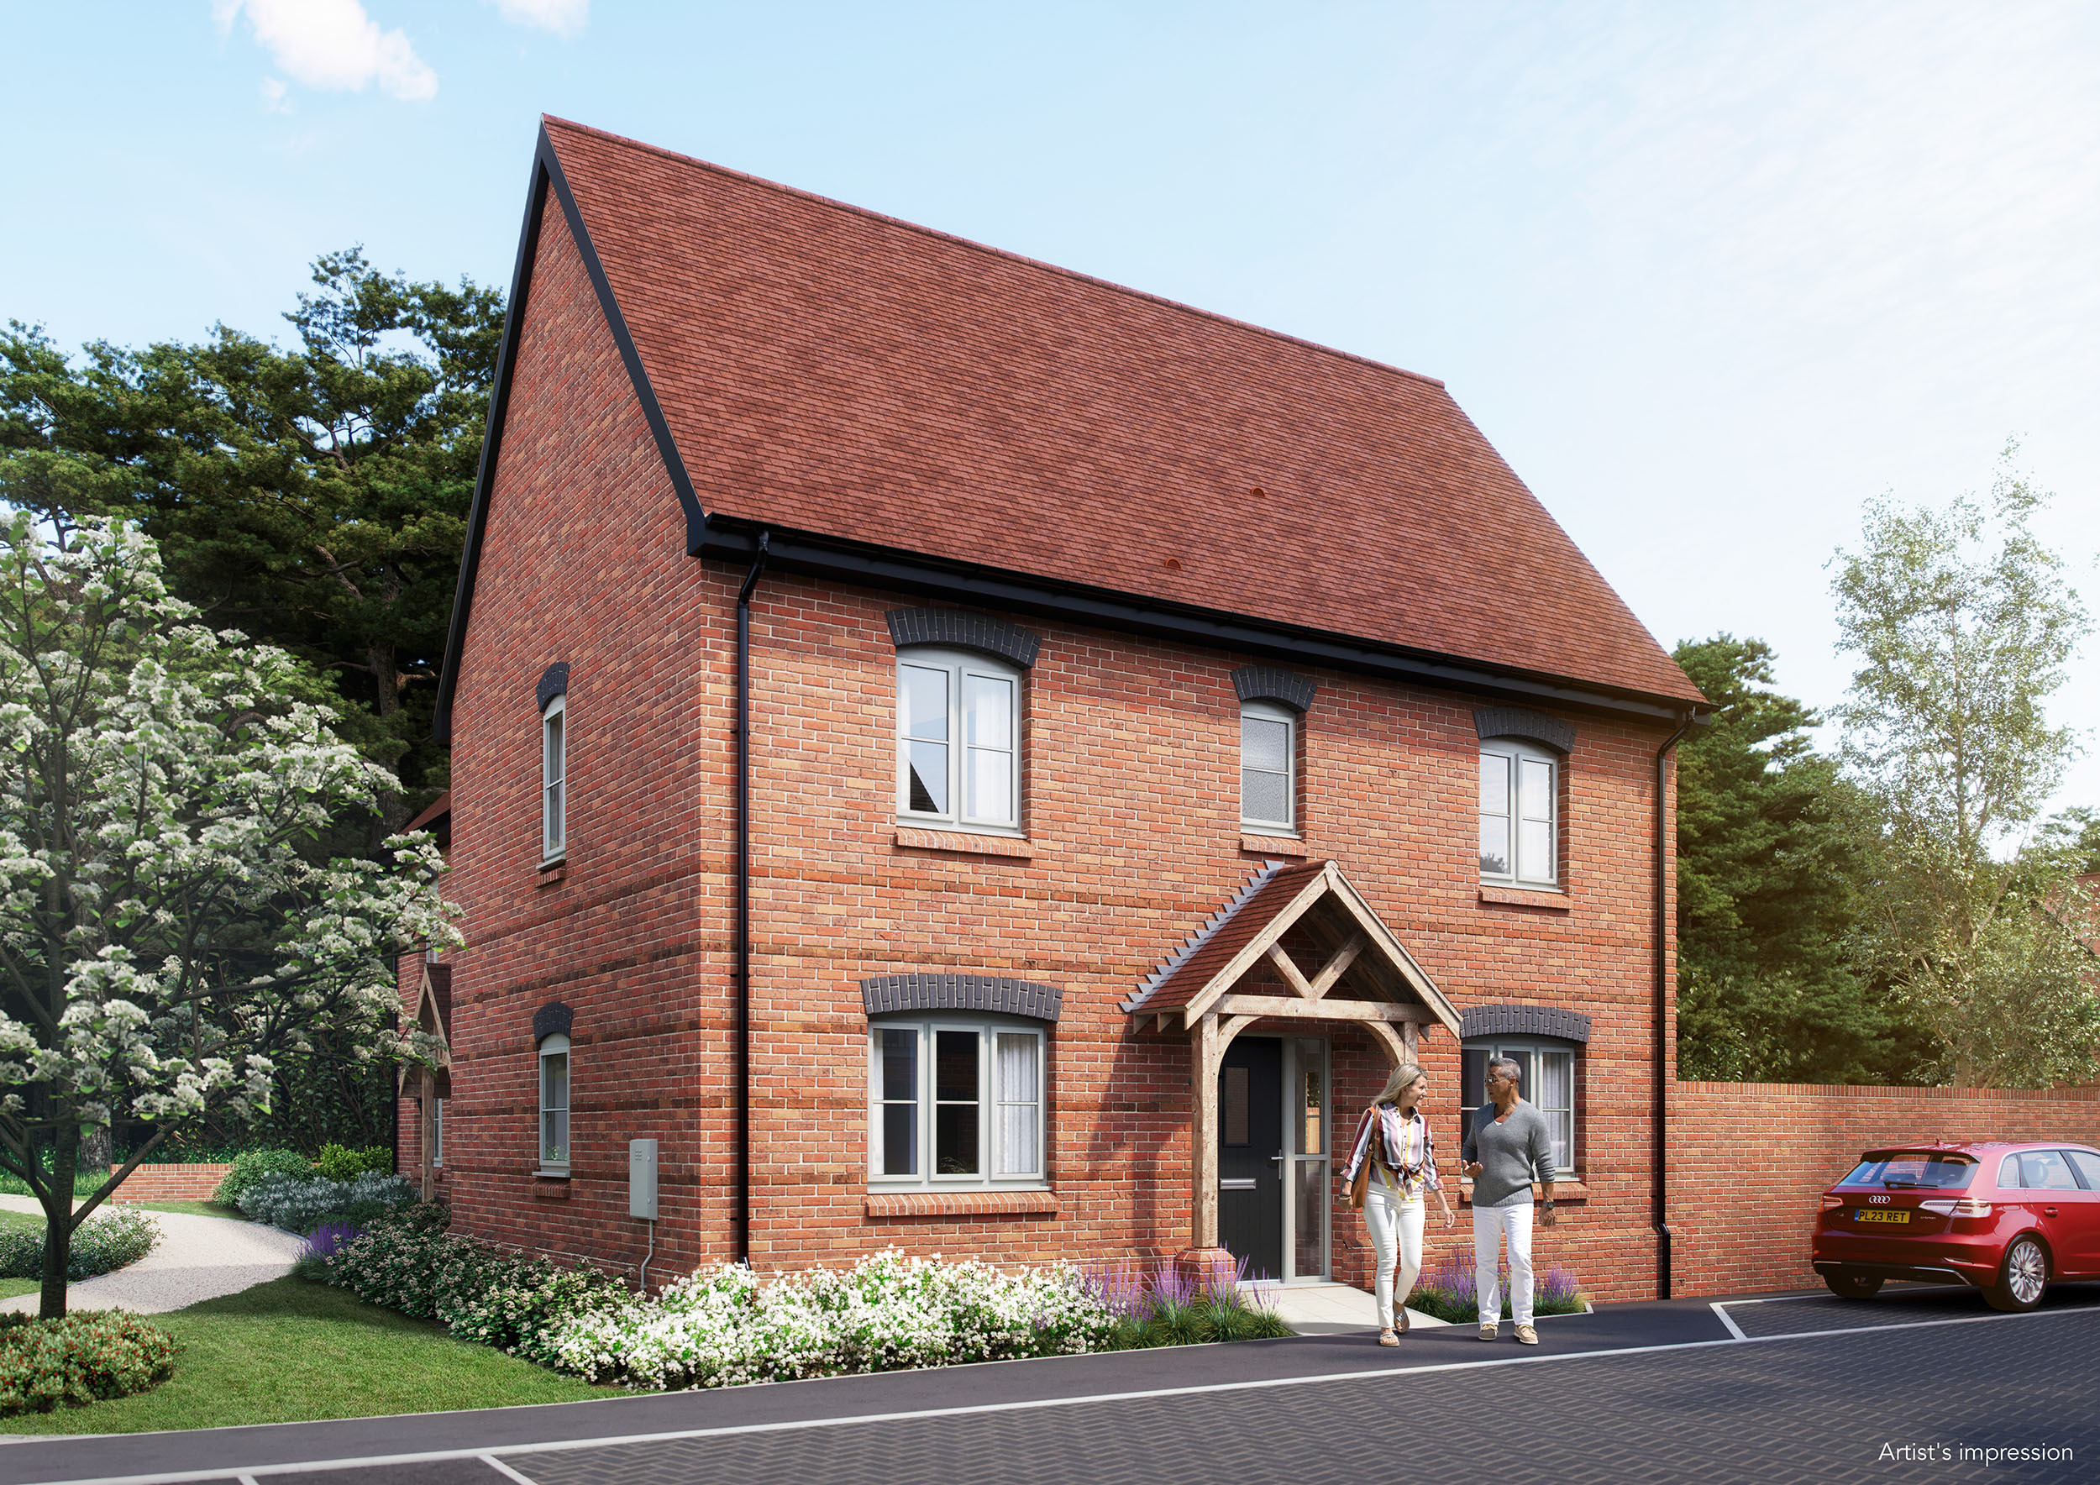
The Green 31
From £495,000
Find Out More
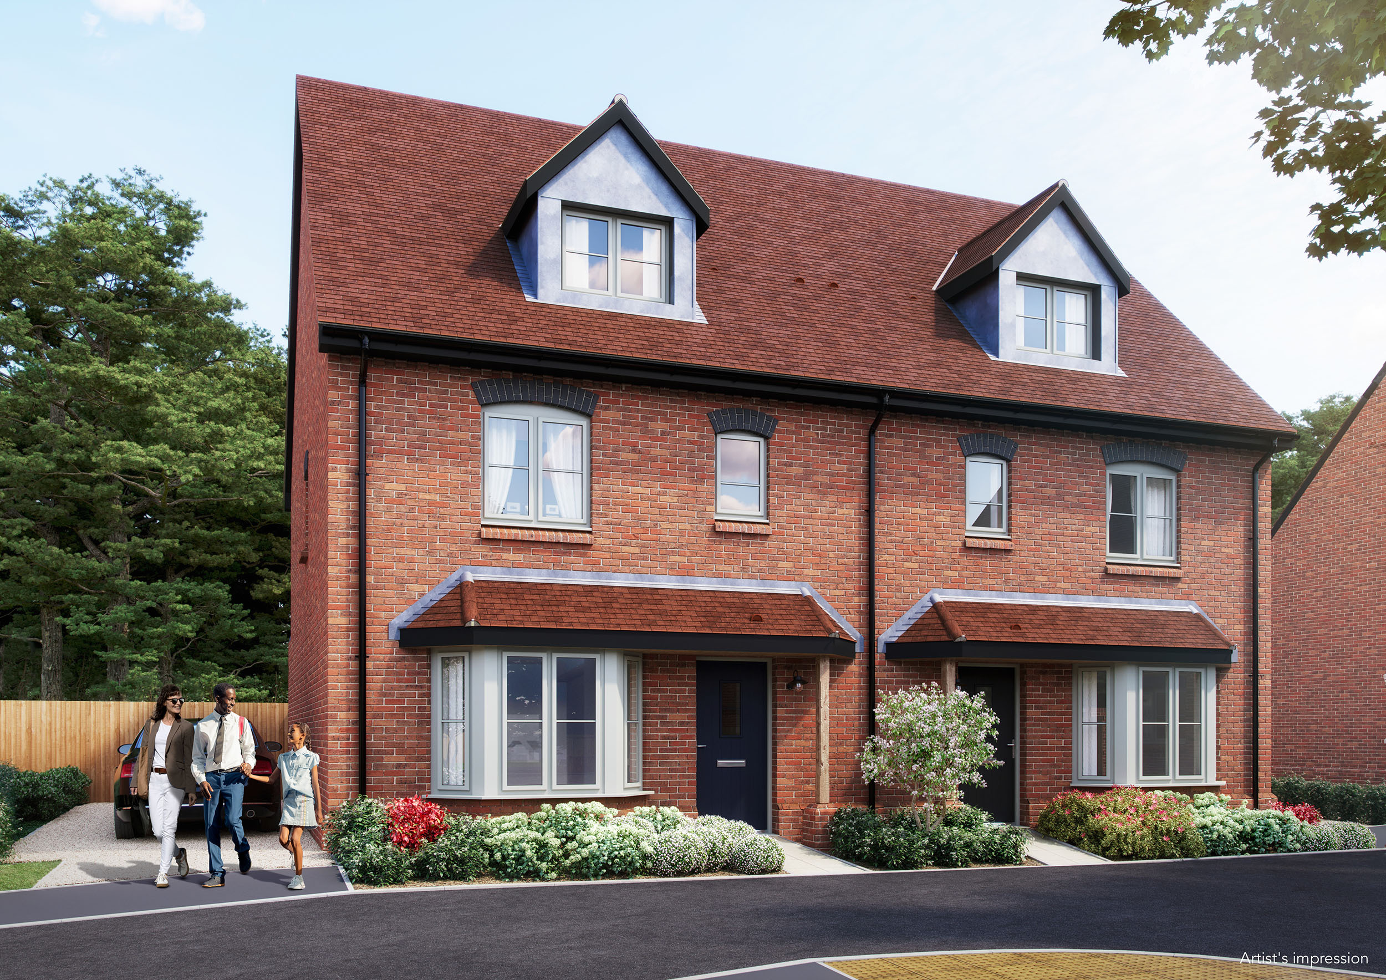
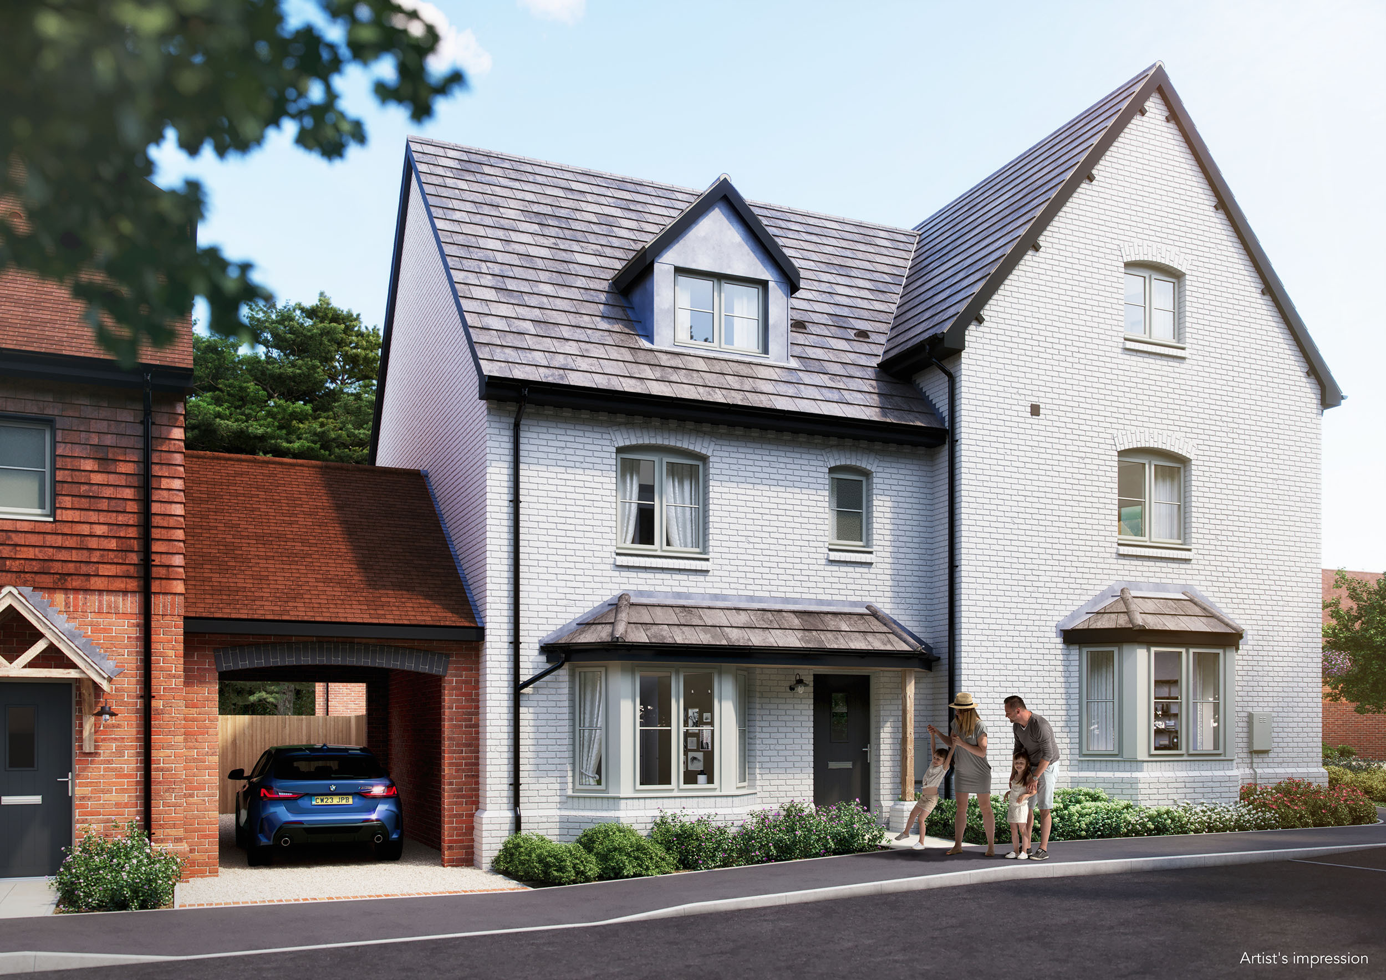
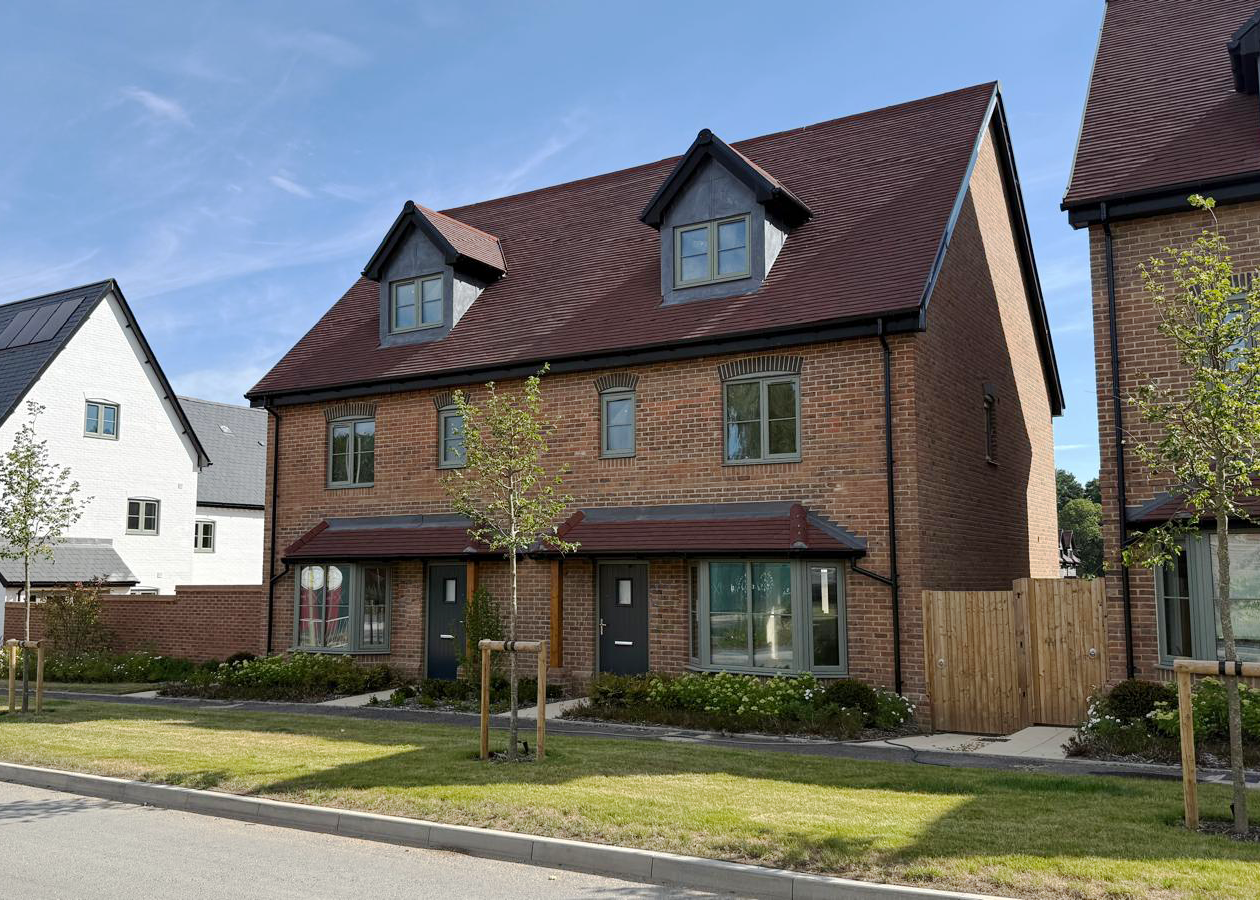
The Burslem is a thoughtfully designed three-bedroom home offering 1,119 sq ft of accommodation across two floors. Traditional brickwork, a tiled roof and a timber entrance porch give the home an appealing sense of character, complemented by a specification designed for modern living.
The front door opens into a welcoming hallway, with a separate living room to the left providing a comfortable space to relax and unwind. To the right, the kitchen and dining room creates a sociable setting for cooking, family meals and entertaining. A conveniently positioned downstairs WC and useful under-stairs storage complete the ground floor.
Upstairs, the landing leads to three bedrooms and the family bathroom. Bedroom 1 is a double with a hinged wardrobe and its own en-suite, offering privacy and everyday convenience. Bedroom 2 is also a double, while the single third bedroom provides flexibility as a child’s room, guest bedroom or home office.
Carefully selected finishes run throughout the home, including Karndean flooring to the hallway, kitchen, bathroom, en-suite and WC. Painted five-panel internal doors with satin chrome ironmongery add a coordinated finish, while Cat 6 data points in the living room and double sockets with three USB points in selected rooms help keep the household connected.
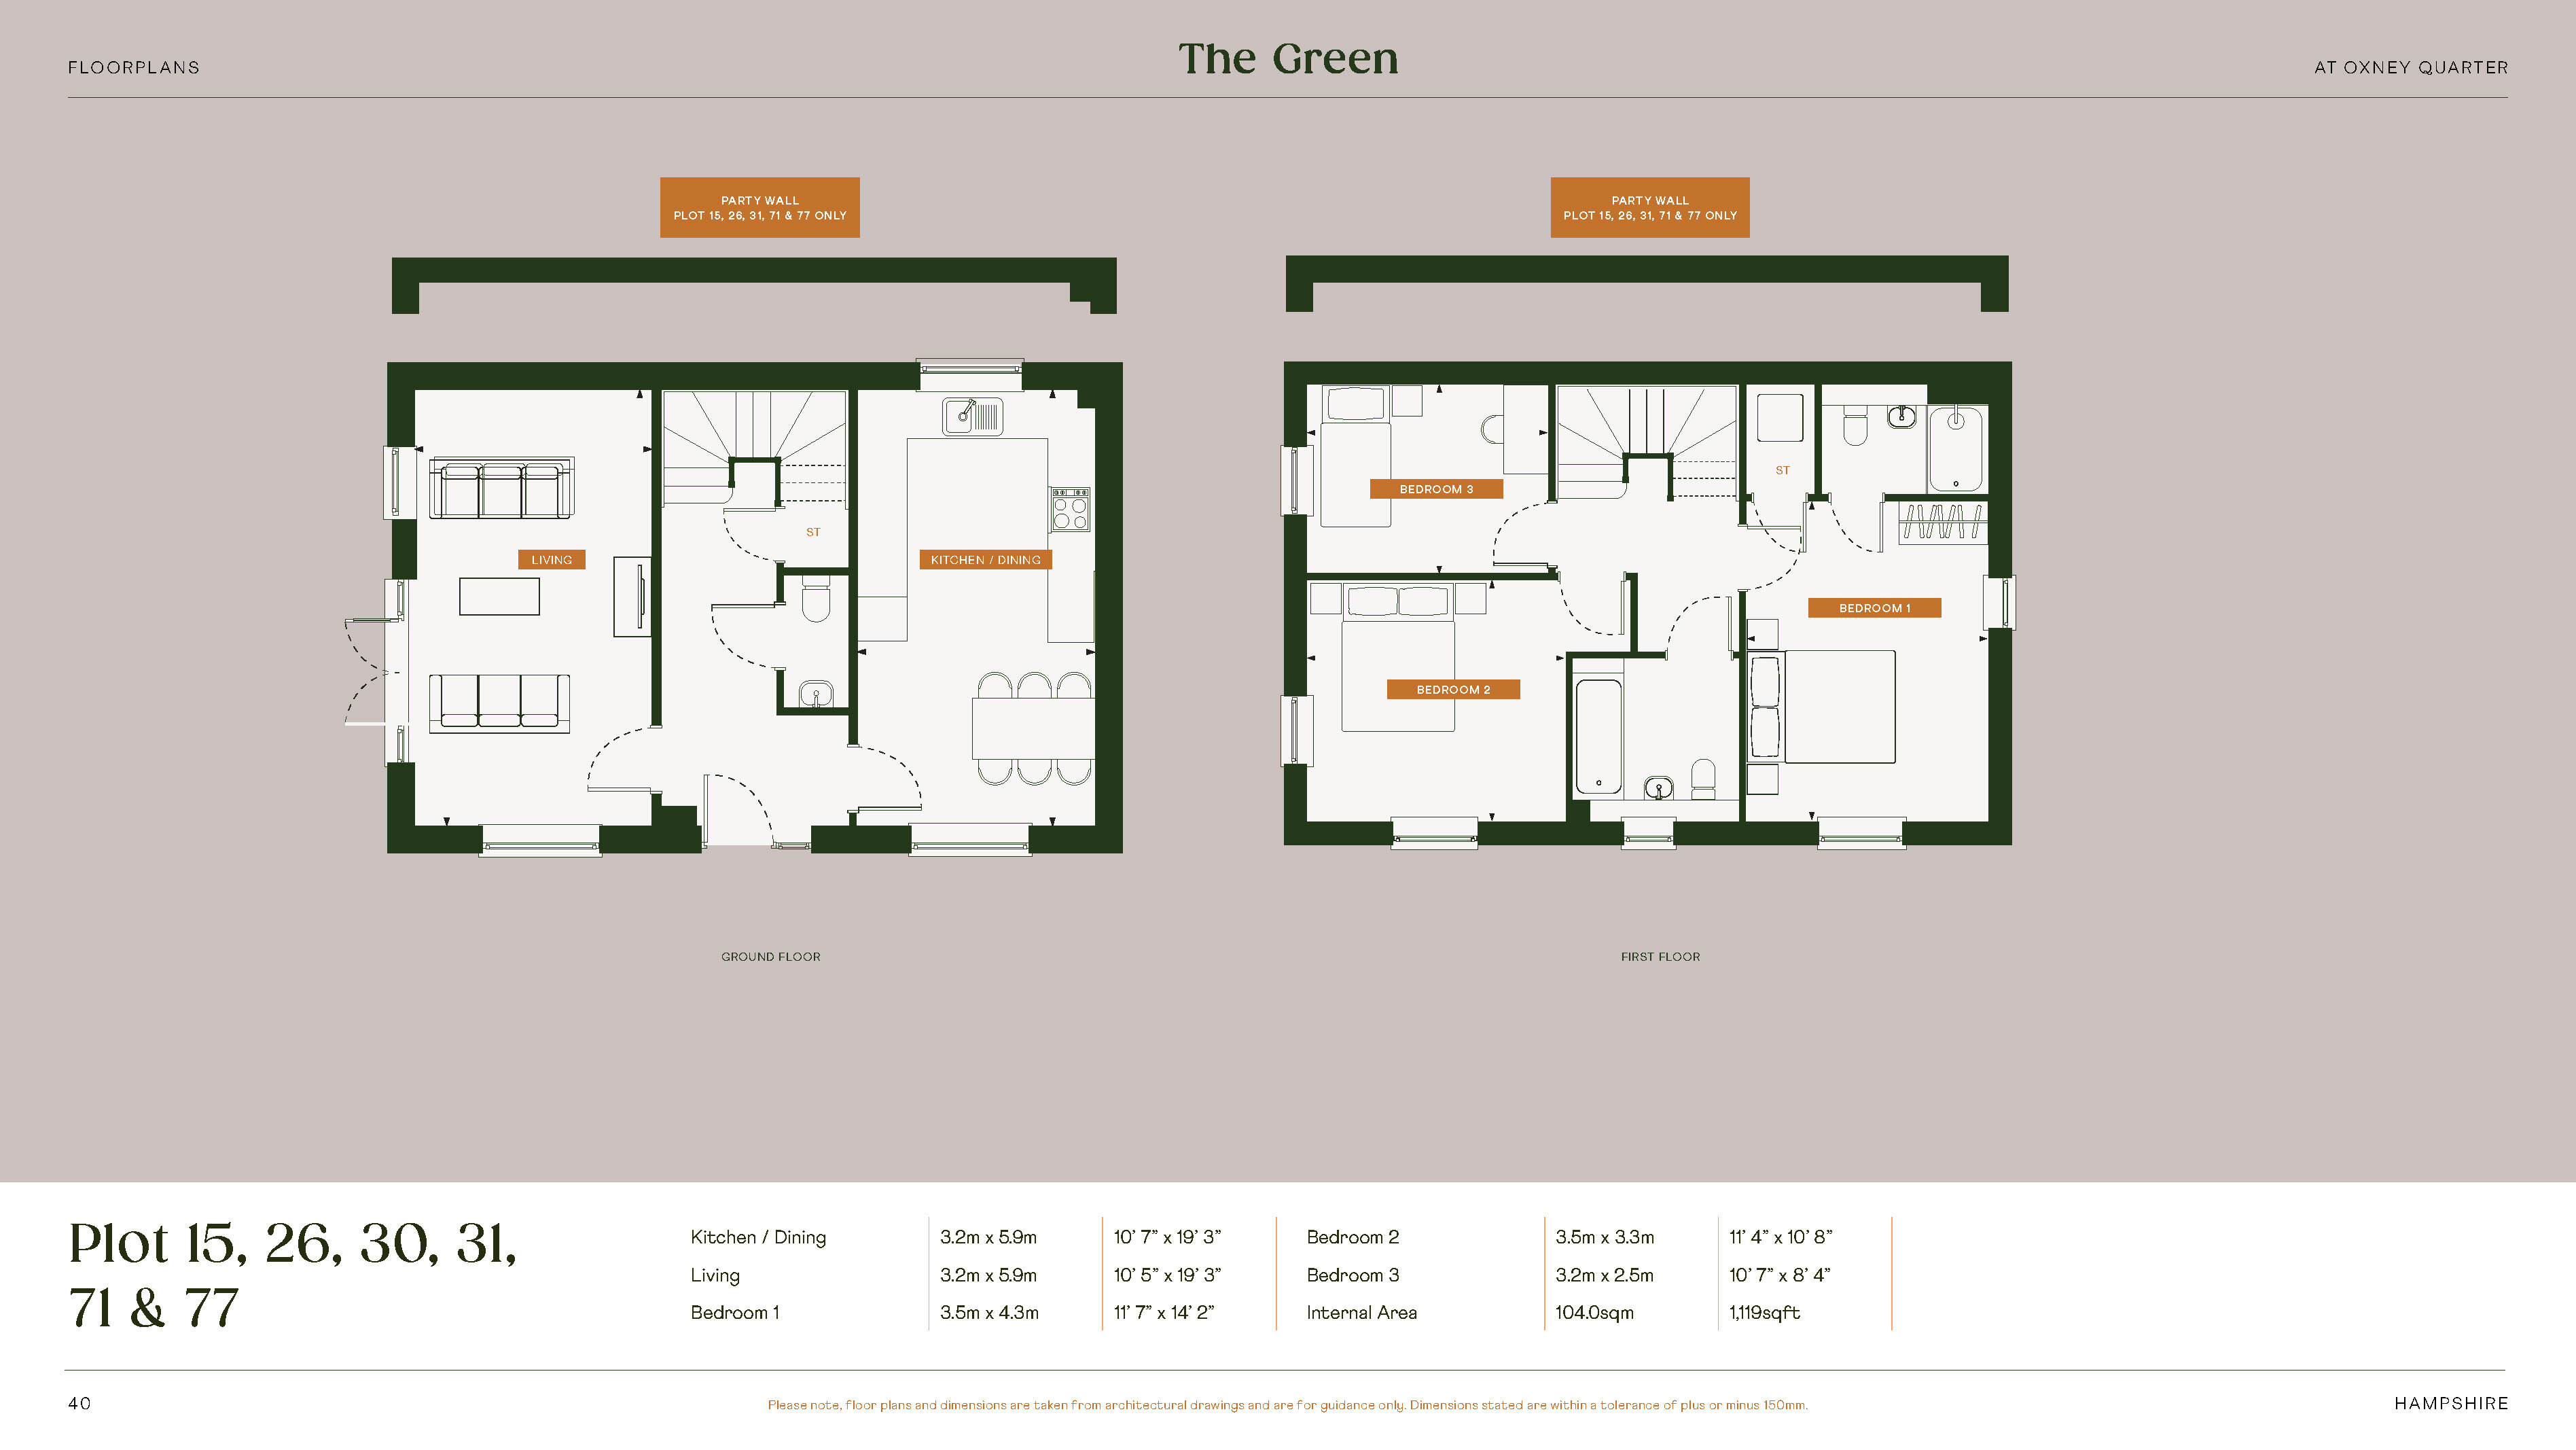
Specification highlights include:
BRICS are also pleased to offer their customers a number of upgrades to aid in the personalisation of their new home. These enhanced specification items include kitchen appliances, bathroom tiling, flooring, lighting & garden landscaping. Please speak to a member of the sales team to discuss available options for your chosen plot.
Complete the form below and a member of our team will be in touch to arrange a viewing or answer any questions.