Plot 5 – The Rathbone
From £525,000
Find Out More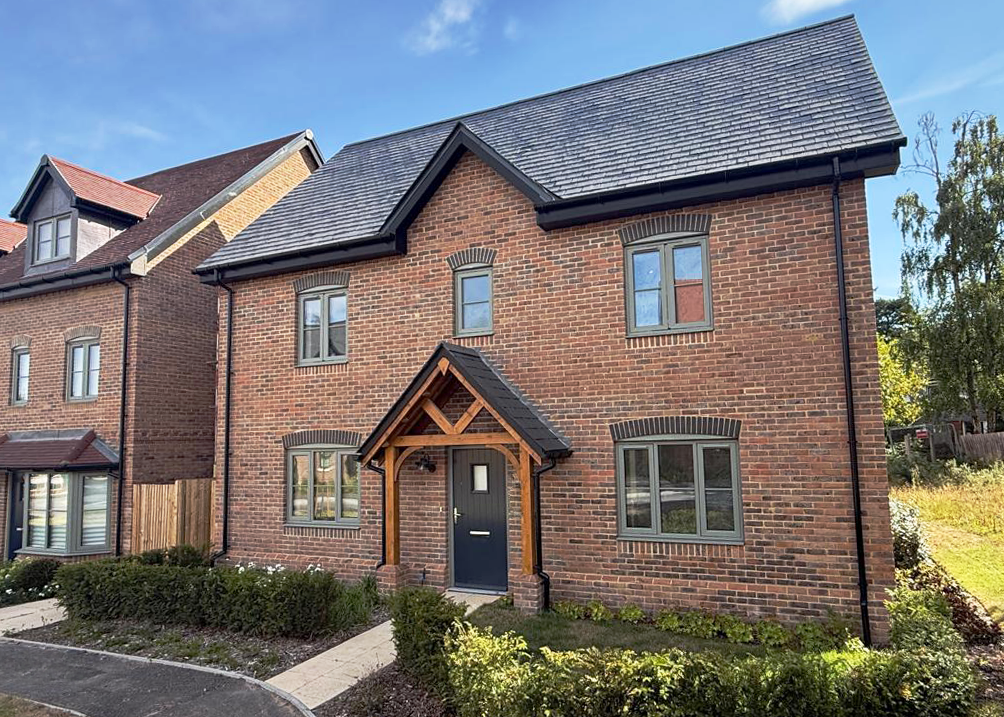
_202608041453143411.jpg)
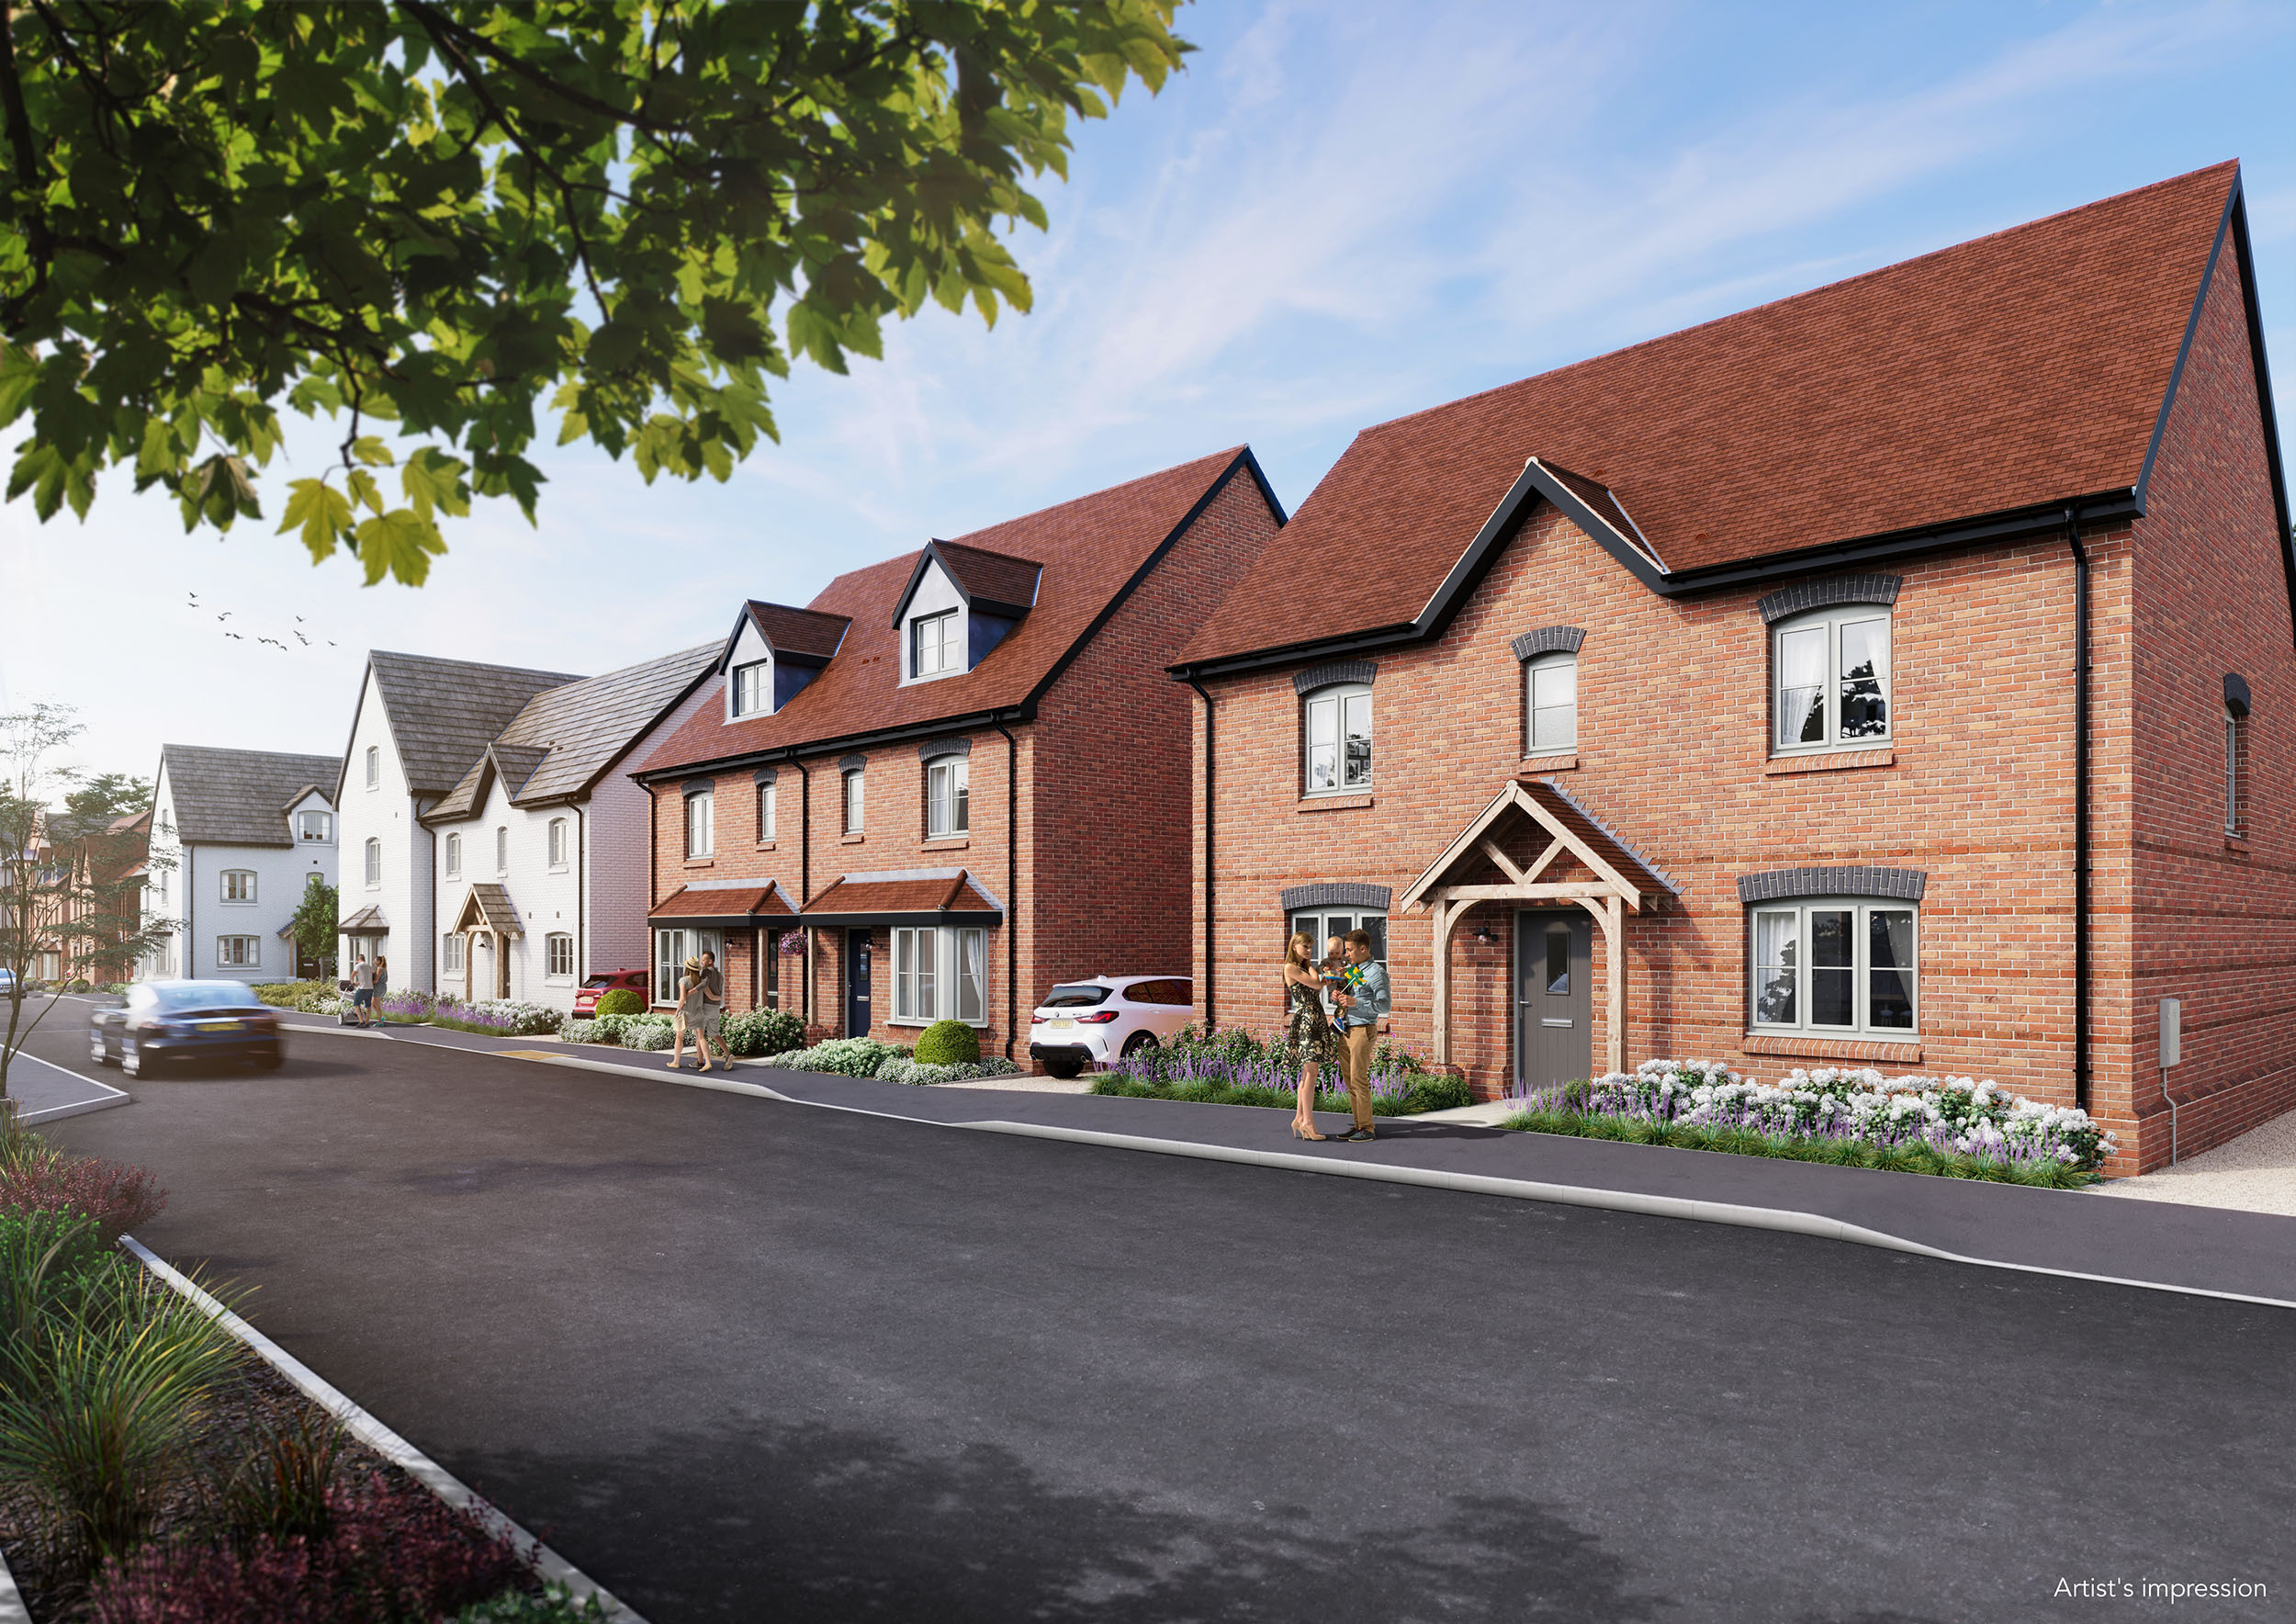
An exceptional 1,575 sq ft four-bedroom, two bathroom detached family home.
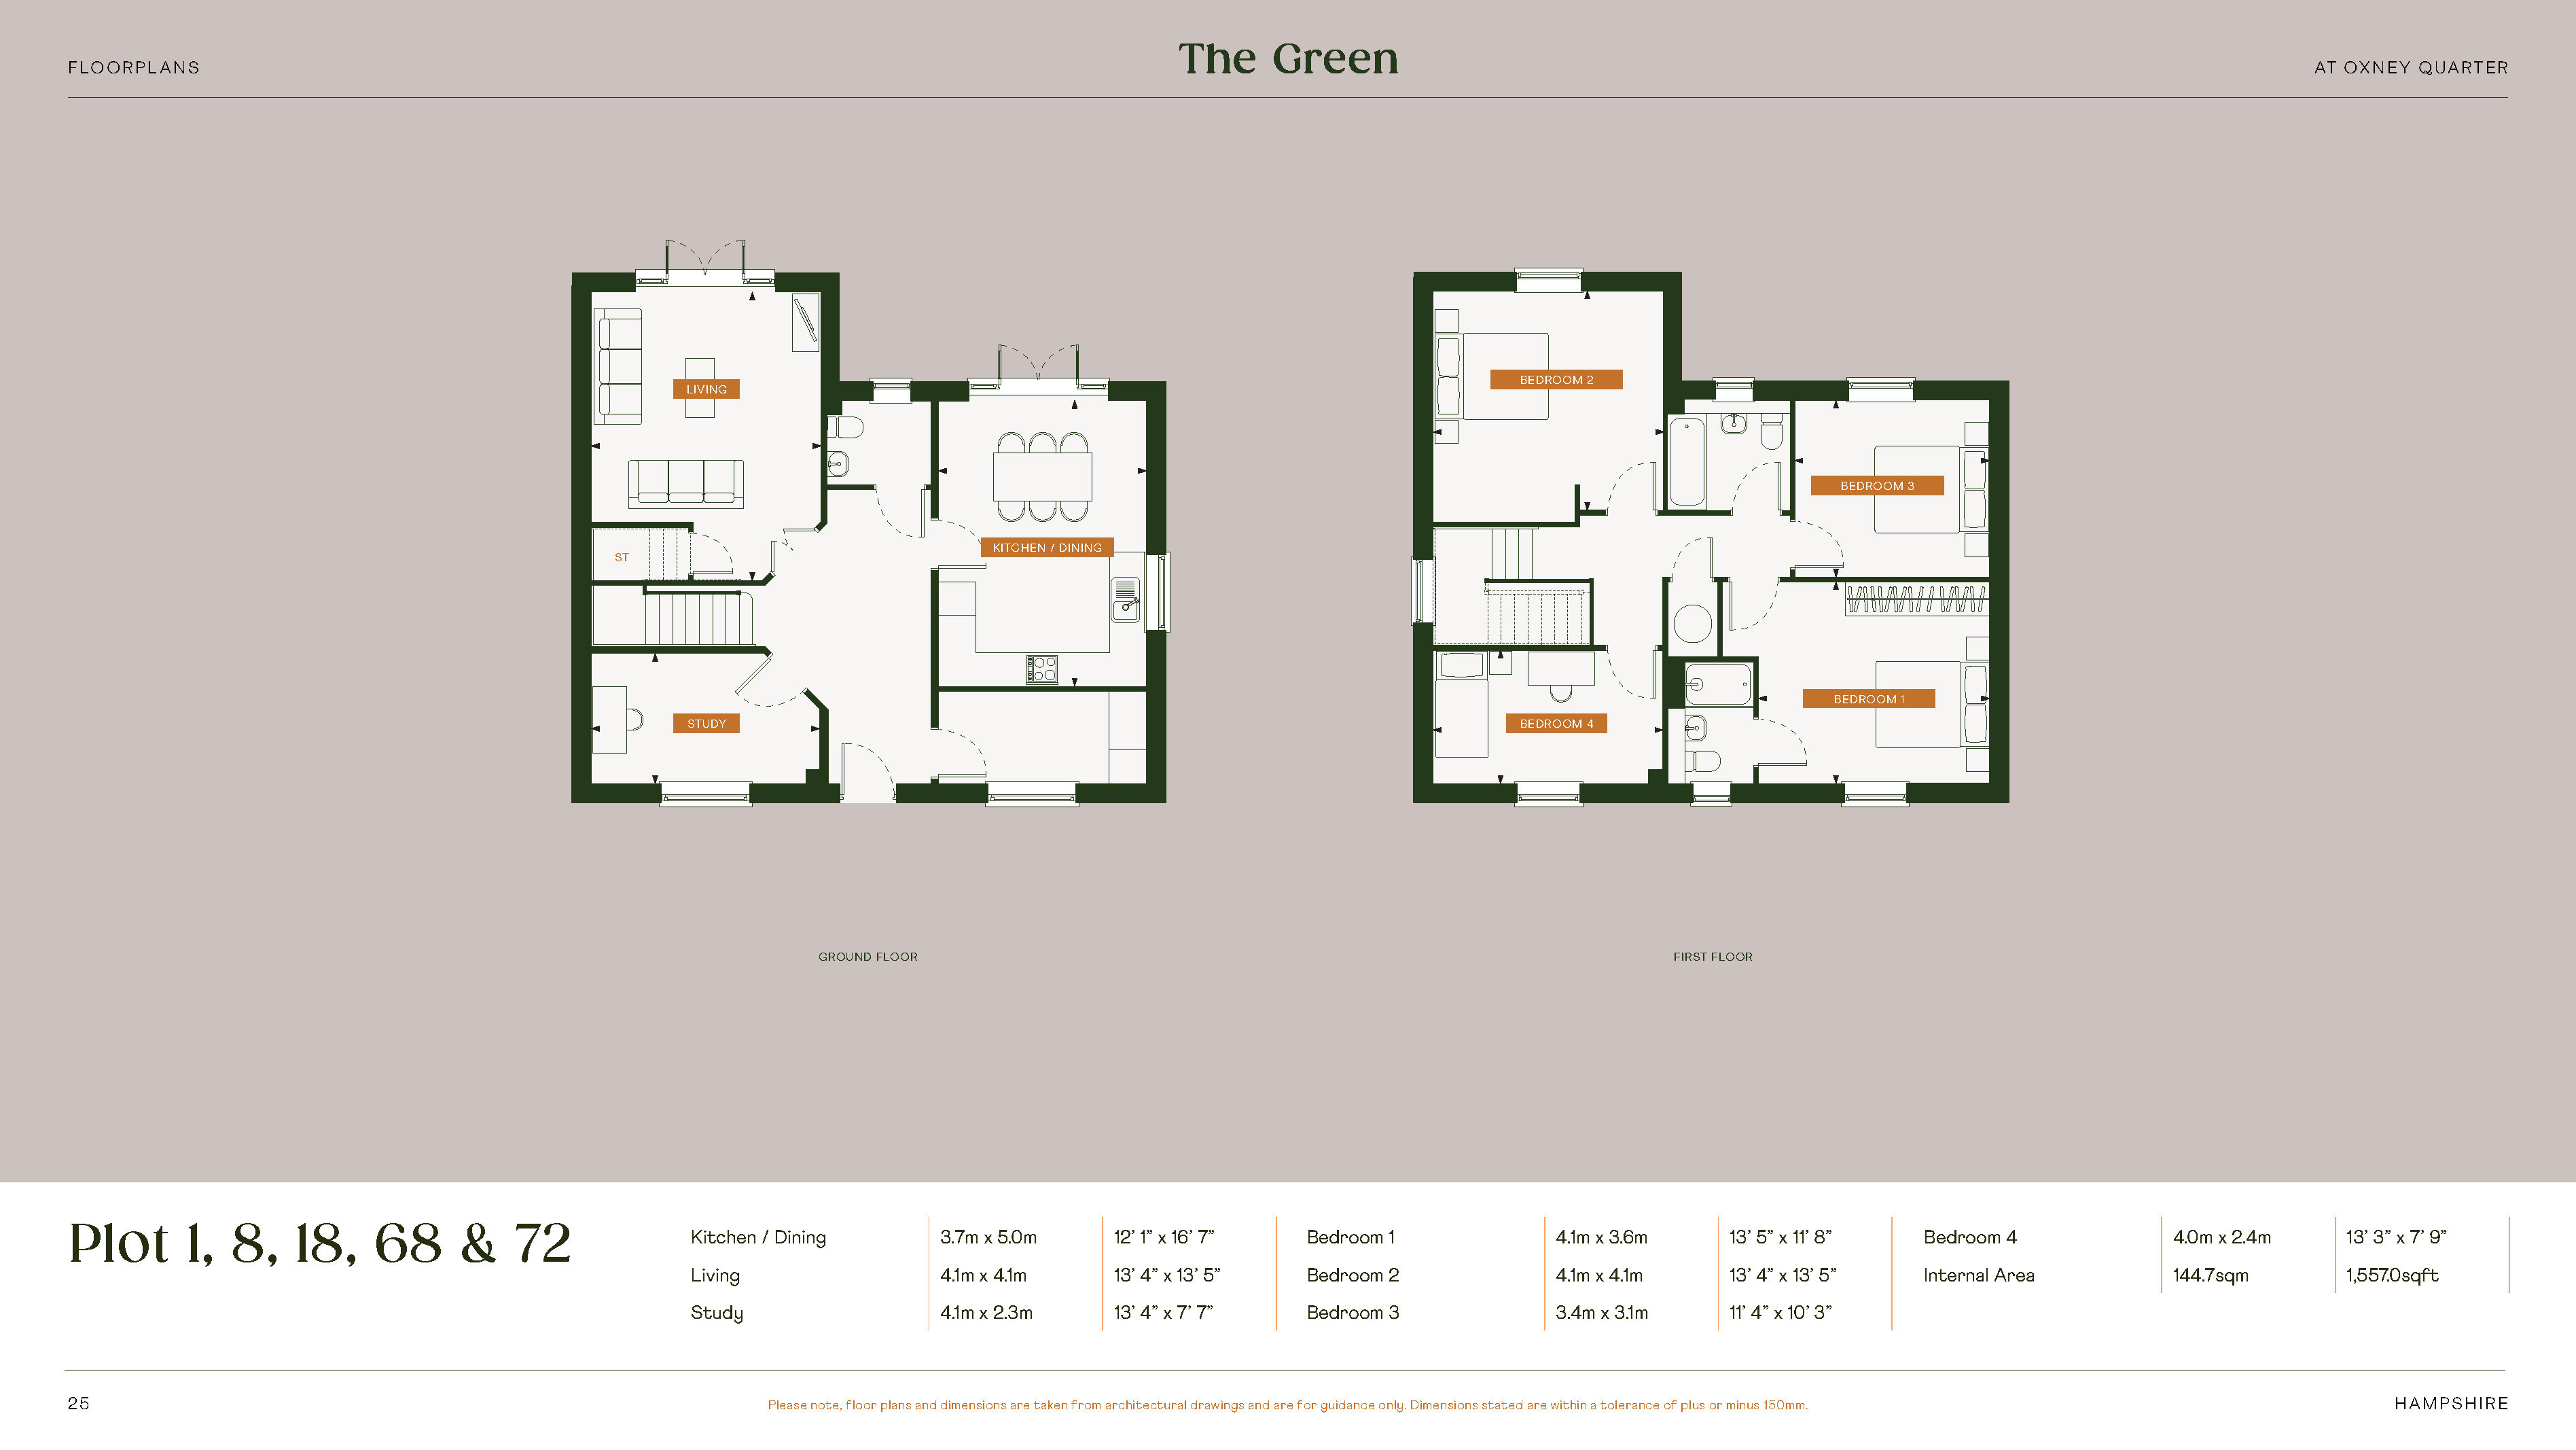
The ground floor comprises a welcoming reception hall with plentiful understairs storage. The two principal reception rooms are both positioned to the rear of the property. There is a spacious living room as well as a beautifully specified kitchen/dining room, both of which feature French doors onto the rear garden and a useful study to the front of the house, perfect for those who wish to work from home. The ground floor also features a separate utility room and a guest cloakroom.
There are four bedrooms upstairs, with the main bedroom benefiting from extensive fitted wardrobes and a luxurious en-suite shower room. The remaining three bedrooms share a beautifully appointed family bathroom.
The house will come with the added benefit of three allocated carparking spaces and an EV charging point.
Complete the form below and a member of our team will be in touch to arrange a viewing or answer any questions.